The castellated and domestic architecture of Scotland, from the twelfth to the eighteenth century (1887)
MacGibbon, David, d. 1902, Ross, Thomas, 1839-1930 · Edinburgh : D. Douglas · leaf 510
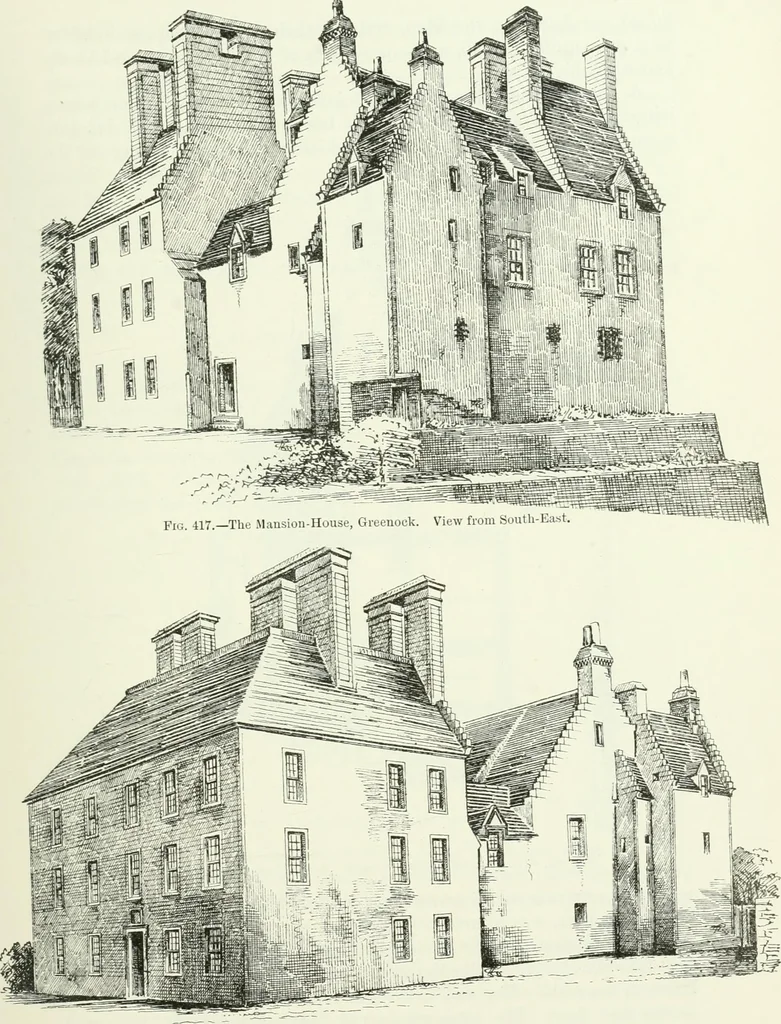
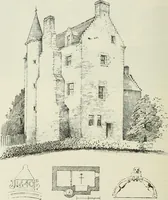
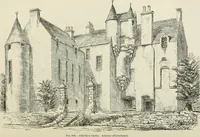
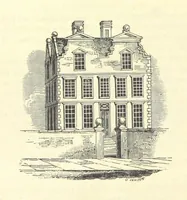
ily it was let to various tenants,and the vaulted ground floor shown on the Plan was used as a prison.Evidence of this was to be seen on many parts of the walls, where theinmates had scratched their names, with the dates of their incarceration. On the west side of the house there was a courtyard,… … Fig. 41S.-The Mansion-Hoiise, Greenock. View Irom South-West. FOUUTH PERIOD 488 THE MANSION-HOUSE, GREENOCK made) are shown on the Plan, and for their position we are indebtedto a plan made in 1750, in the possession of Lord Cathcart, and kindlylent us by his lordship. A doorway and passage at the…
Architecture · Architecture, Domestic · Castles
Internet Archive · California Digital Library · Public Domain Mark 1.0. Free to use for anything.