The castellated and domestic architecture of Scotland, from the twelfth to the eighteenth century (1887)
MacGibbon, David, d. 1902, Ross, Thomas, 1839-1930 · Edinburgh : D. Douglas · leaf 134
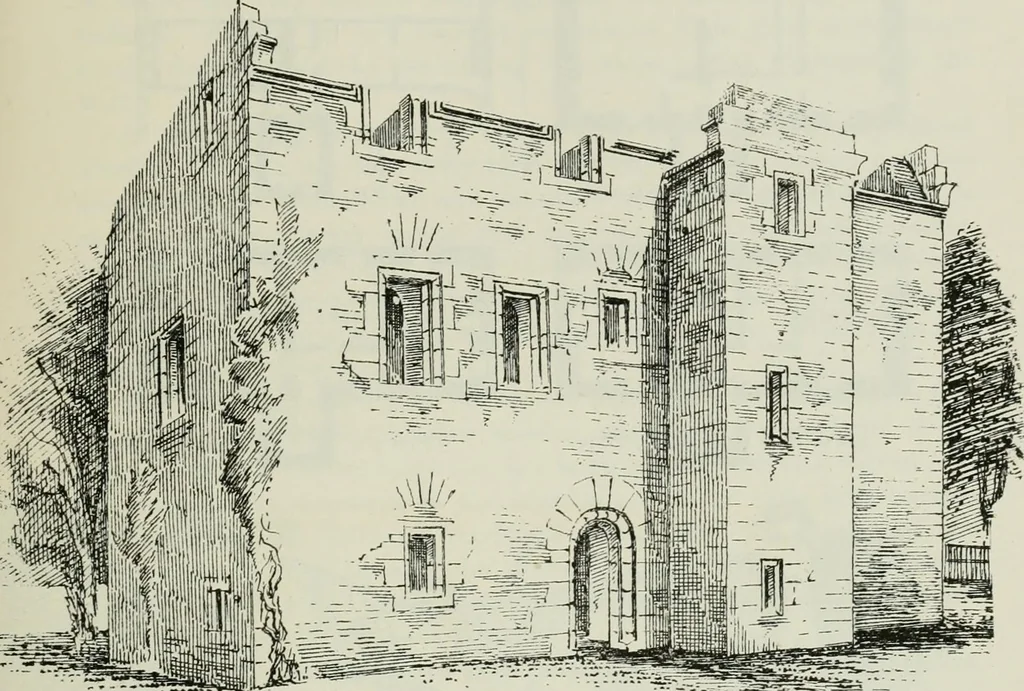
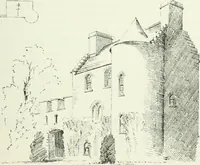
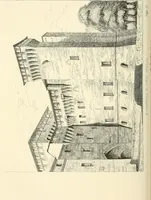
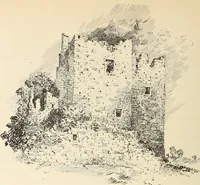
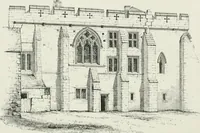
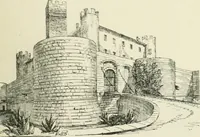
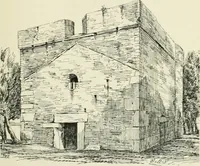
GROUND PLAN fWf l,o So Fig. 701.- Blackliall. Plans of Ground Floor and Upper Floor. CROSBIE CASTLE 117 — FOURTH PERIOD the apartments, which consisted of the usual arrangements—viz., thekitchen and two cellars on the ground floor, and the hall and privateroom on the first floor. Although the… … Pig. 702.—Blackhall. View from Soutli-West. of the T form. There is nothing specially noteworthy in the elevations(Fig. 702). The property has been long in the possession of the Stewarts of Black-hall and Ardgowan, now represented by Sir M. Shaw Stewart of Ard-srowan. CROSBIE CASTLE,* Ayrshire.…
Architecture · Architecture, Domestic · Castles
Internet Archive · California Digital Library · Public Domain Mark 1.0. Free to use for anything.