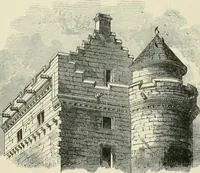
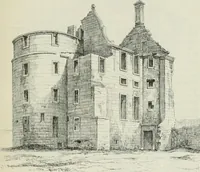
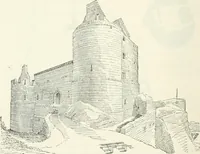
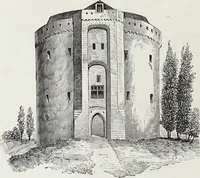
The castellated and domestic architecture of Scotland, from the twelfth to the eighteenth century (1887)
MacGibbon, David, d. 1902, Ross, Thomas, 1839-1930 · Edinburgh : D. Douglas · leaf 370
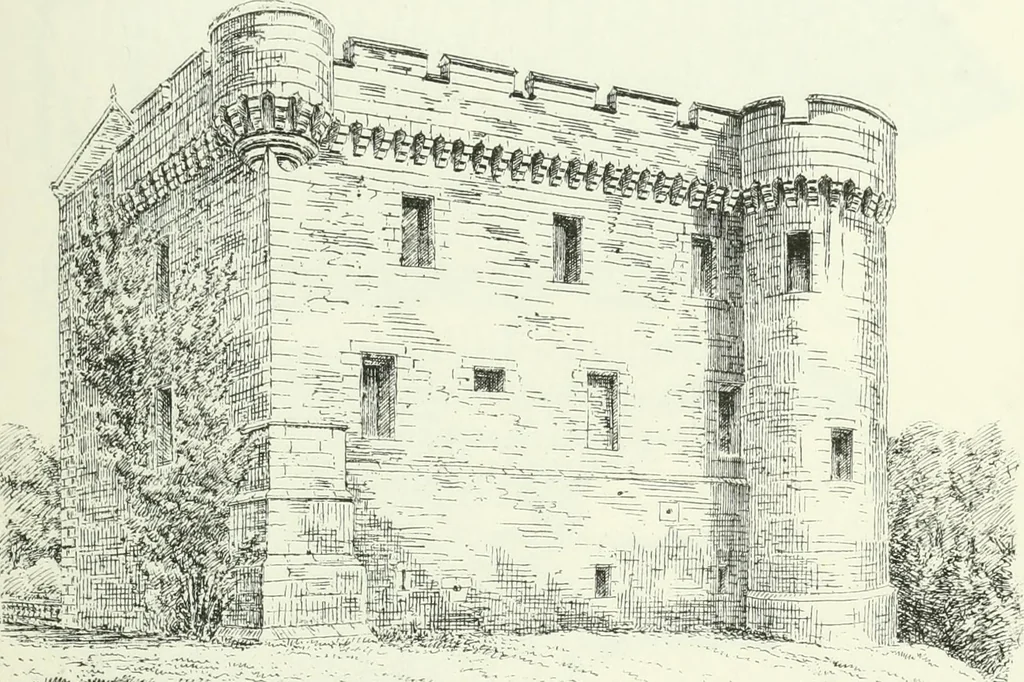
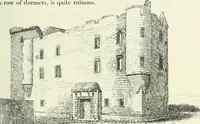
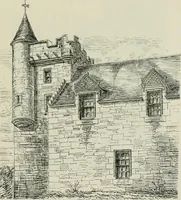
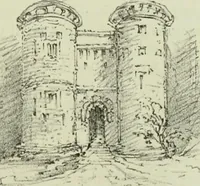
Vol. ii. p 207.t Vol. I. pp. 545, 558. DALQUIIARRAN CAHTLl!: — 347 — TIIIUD PERIOD corbels being covered l^y them, and only liift visible where no newbuildings have been placed. The new north wing seems to have con-tained kitchen offices on the basement, and a large drawing-room onthe first floor… … ^•^ ^^~d^y Fig. 273.—DiilquhaiTan Castle. View from South-West. enclosed with a balustiade, and had a large gateway with ornamentalpillars on the north side, part of which still exists; and there are indi-cations that the grounds were laid out with gardens, bowling-greens, andother ornamental…
Architecture · Architecture, Domestic · Castles
Internet Archive · California Digital Library · Public Domain Mark 1.0. Free to use for anything.