The castellated and domestic architecture of Scotland, from the twelfth to the eighteenth century (1887)
MacGibbon, David, d. 1902, Ross, Thomas, 1839-1930 · Edinburgh : D. Douglas · leaf 144
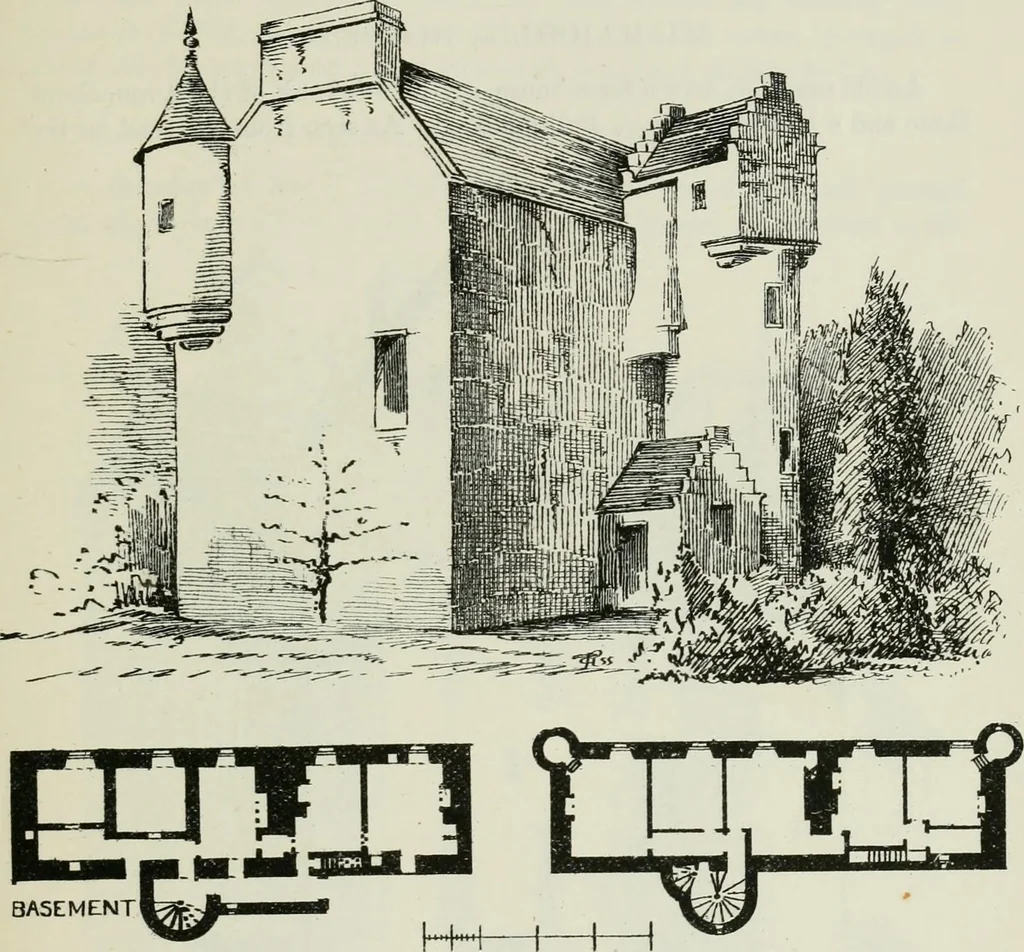
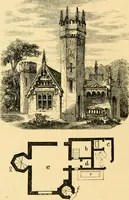
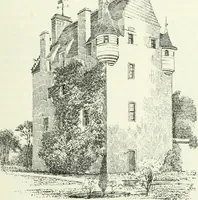
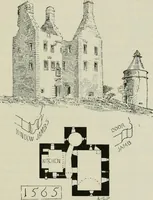
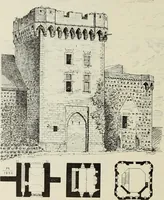
s, but seems to have been a buildingon the T Plan of the seventeenth century.* For the drawings and notice of this building we are indebted to Mr. R. Murray. PITKERRO CASTLE — 127 — FOURTH PERIOD PITKERRO CASTLE,* Forfarshire. A mansion in the parish of Monifieth, about two to three milesnorthwards… … BASEMENT Fio. 711 —Pitkerro Castle. Plans and View from South-West. the square on the top in the usual manner, as at Claypotts Castle, whichis not far off. The upper part of this tower forms a room reached bythe turret stair shown in the recess (see View, Fig. 711). The groundfloor seems to have…
Architecture · Architecture, Domestic · Castles
Internet Archive · California Digital Library · Public Domain Mark 1.0. Free to use for anything.