The castellated and domestic architecture of Scotland, from the twelfth to the eighteenth century (1887)
MacGibbon, David, d. 1902, Ross, Thomas, 1839-1930 · Edinburgh : D. Douglas · leaf 216
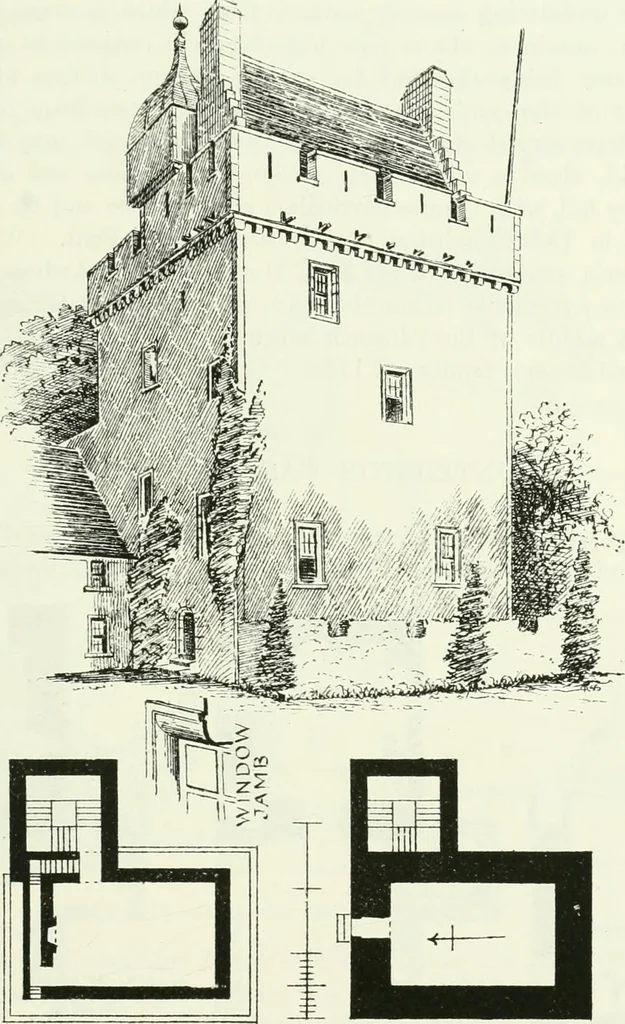
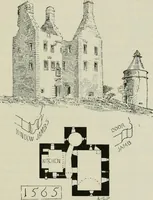
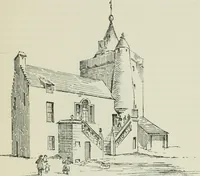
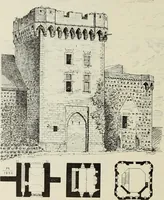
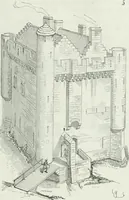
or it will beobserved on the Plan that in the thickness of the east and north walls* The Plans of this castle have been kindly supplied by Mr. Bryce. KAMRS CASTLE 193 THIRD TERIOD was a narrow passage with steps leading out to the battlements on thewest side. The modern O. G. roofed turret seen in… … PLAN OF TOP FLOOR GROUND FLOOR Fig. 128.—Karnes Castle. Plan and View from North-West. The Bannatynes of Kames can be traced back as far as the time ofAlexander in. They appear to have been chamberlains to the Stewartkings when Bute formed part of the royal property. The existingstructure seems to…
Architecture · Architecture, Domestic · Castles
Internet Archive · California Digital Library · Public Domain Mark 1.0. Free to use for anything.