The castellated and domestic architecture of Scotland, from the twelfth to the eighteenth century (1887)
MacGibbon, David, d. 1902, Ross, Thomas, 1839-1930 · Edinburgh : D. Douglas · leaf 20
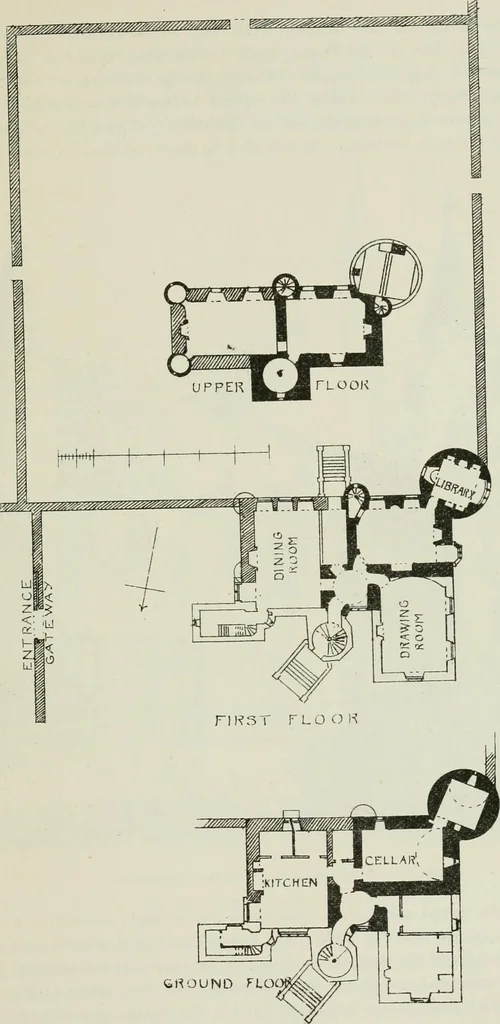
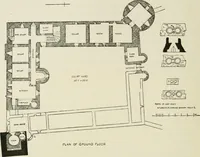
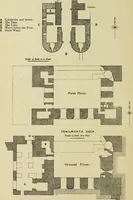
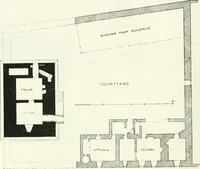
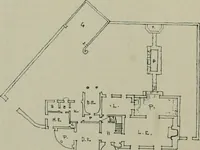
rms a level platform. The wholeof the ground floor is vaulted. Probably at no long period after the house was built, it was enlargedby an addition at the east end, which is 30 feet in length by thesame breadth as the original house. This addition has long roundturrets on the gables, as shown in the… … Fio. 5S8.—Craigcrook Castle. Plans. FOURTH PERIOD 4 — CRAIGCROOK CASTLE shows the shape of the castle, with the addition above described.Fig. 592 is a view of the castle made in the year 1788 ; it is copiedfrom a sketch (unpublished, we believe) in the Library of the RoyalScottish Academy. This…
Architecture · Architecture, Domestic · Castles
Internet Archive · California Digital Library · Public Domain Mark 1.0. Free to use for anything.