The castellated and domestic architecture of Scotland, from the twelfth to the eighteenth century (1887)
MacGibbon, David, d. 1902, Ross, Thomas, 1839-1930 · Edinburgh : D. Douglas · leaf 236
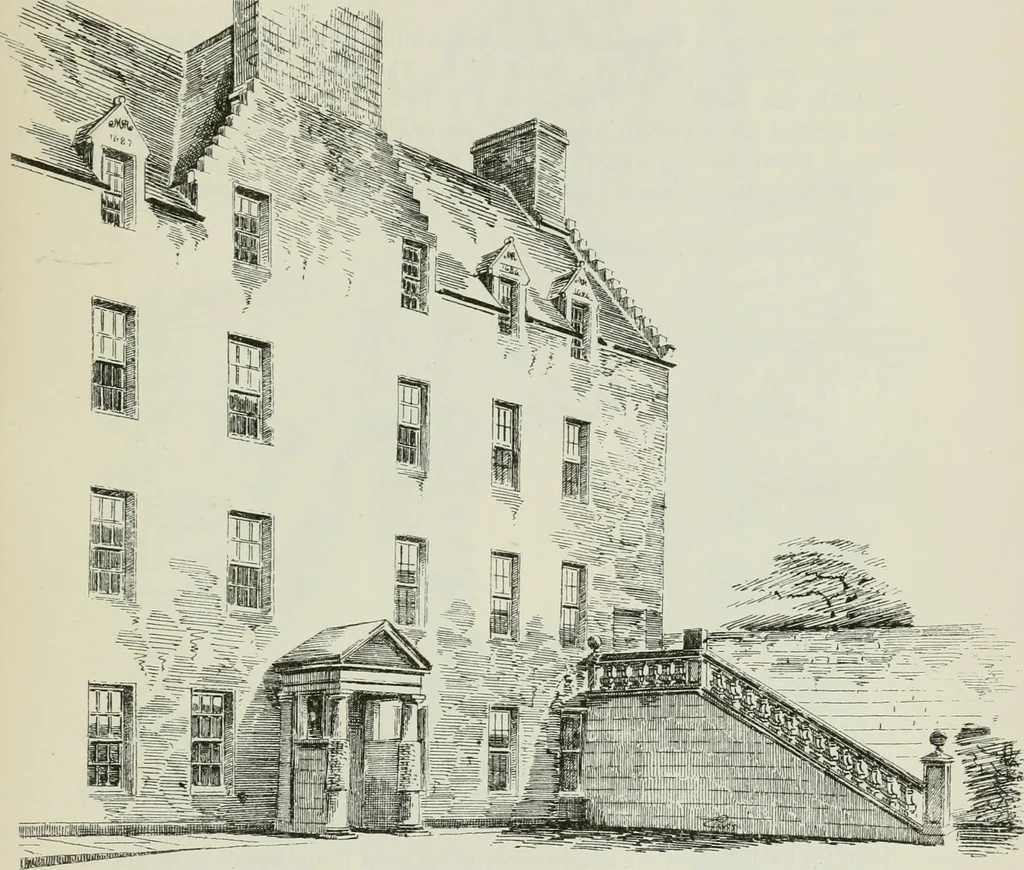
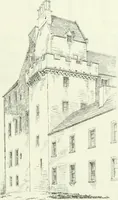
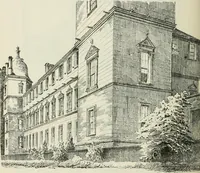
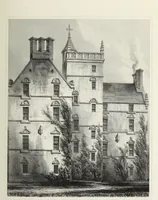
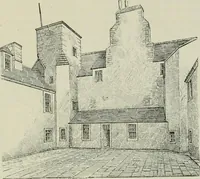
ans of Groiiiul Floor and First Floor. POLLOK CASTLE 219 FOURTH PERIOD a large oblong block, with a projection containing the staircase in the centreof the north side. This block was four stories in height, and of a veryplain elevation (see Fig. 792). The dormers and bottom crow-steps con-tained… … Fig. 792.—Pollok Castle. View of South Front. be accounted for by the fact that Sir Kobert Pollok was twice married,his first wife being Annabella Maxwell, and his second Annabella Stewart.This main block contained the principal apartments. The ground floorcomprised a large entrance hall in the…
Architecture · Architecture, Domestic · Castles
Internet Archive · California Digital Library · Public Domain Mark 1.0. Free to use for anything.