The castellated and domestic architecture of Scotland, from the twelfth to the eighteenth century (1887)
MacGibbon, David, d. 1902, Ross, Thomas, 1839-1930 · Edinburgh : D. Douglas · leaf 176
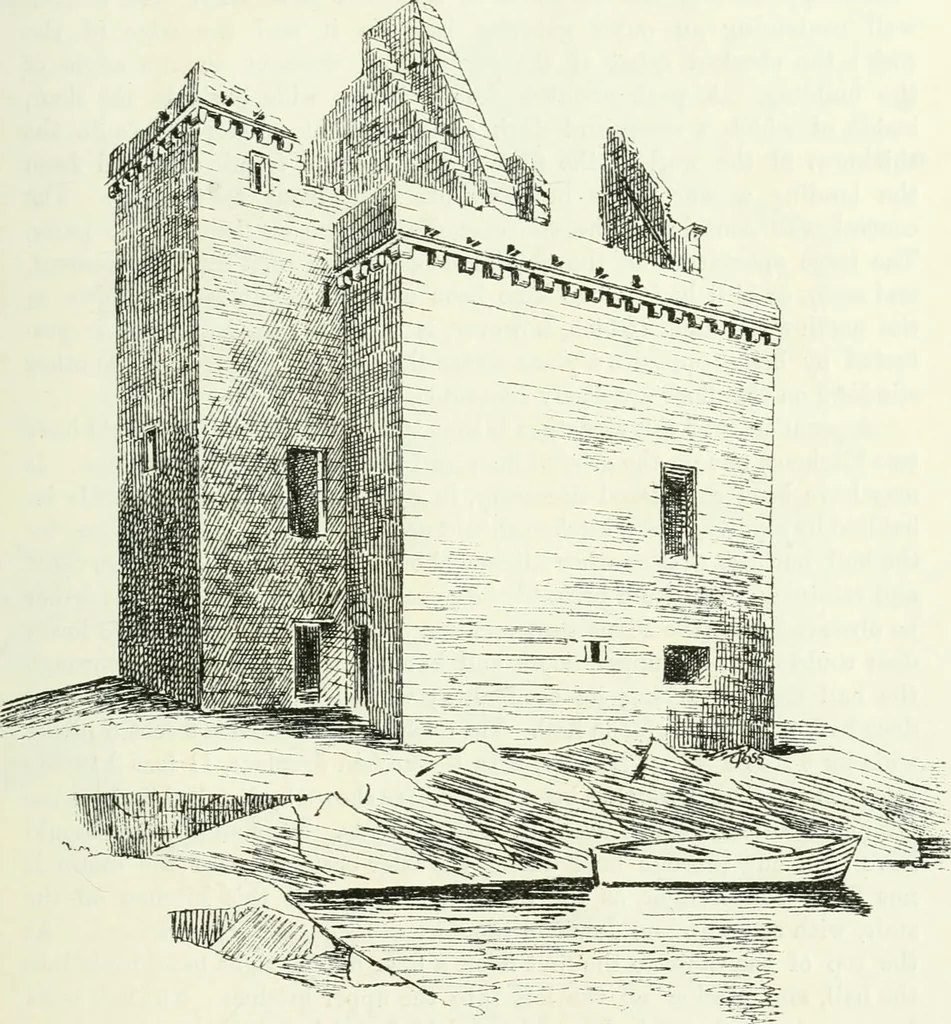
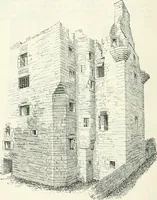
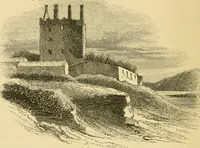
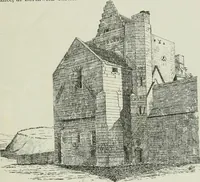
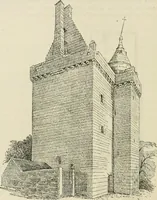
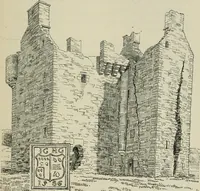
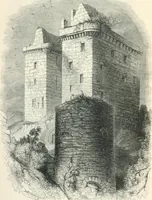
GROUND FLOOR UPPER FLOOR Fig. y5.—Poi-tincross Castle. Plans aud Section. PORTINCROSS CASTLE — 153 — SECOND PERIOD Although on a low situation (the rocks being only a few feet above high-water level), it is a conspicuous object to all voyagers on the Clyde. Onthe land side the site is overshadowed… … Fig. 9(3.—Portiucross Castle, from Nortli-East. is in a fair state of preservation. The Plan (Fig. 95) is somewhat peculiar,the wing being placed at the end of the oblong keep and not at the side,as is .usual in buildings of the L Plan. The main block measures 58feet 1 inch from east to west by 31…
Architecture · Architecture, Domestic · Castles
Internet Archive · California Digital Library · Public Domain Mark 1.0. Free to use for anything.