The castellated and domestic architecture of Scotland, from the twelfth to the eighteenth century (1887)
MacGibbon, David, d. 1902, Ross, Thomas, 1839-1930 · Edinburgh : D. Douglas · leaf 258
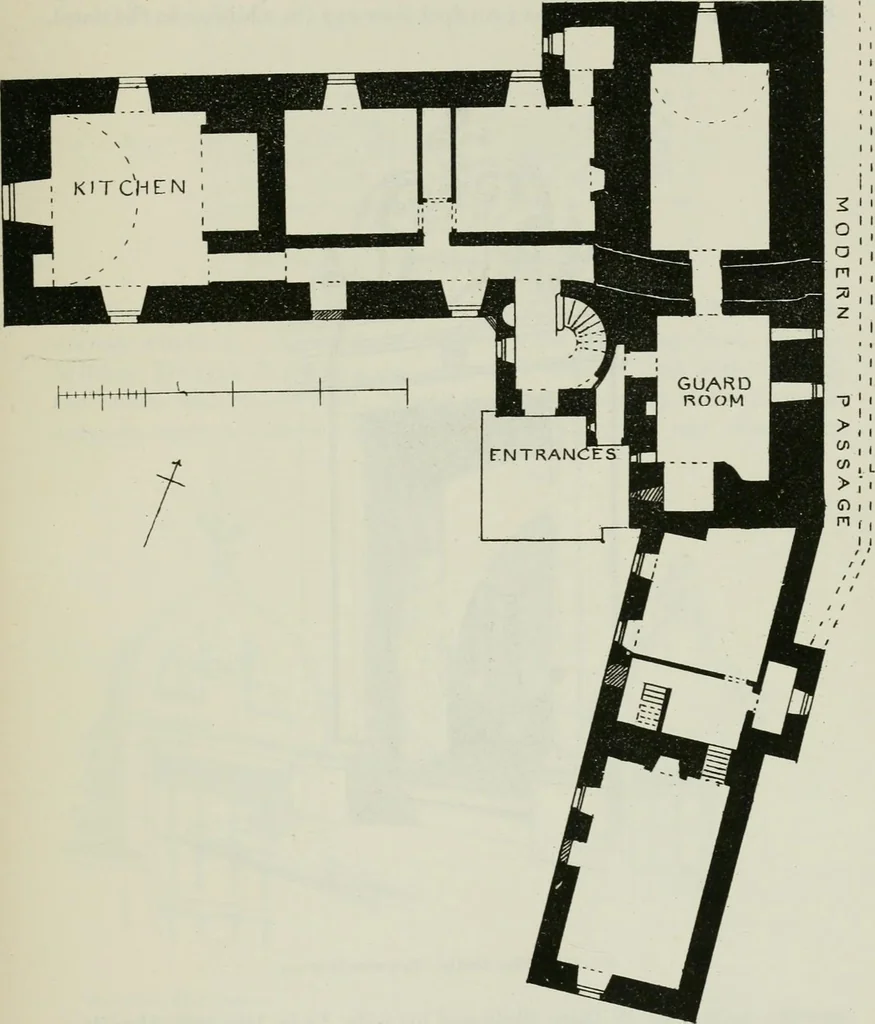
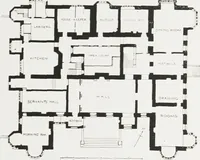
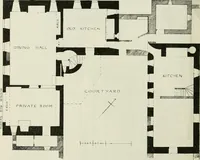
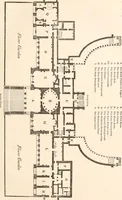
7 to 8 feet thickon the ground floor, and is probably a structure of the sixteenth century,and certainly not earlier than the fifteenth, f The building immediately * Information suppUed by Mr. Railton. t Some dates of the twelfth and thirteenth century, inscribed in gilt figures onvarious parts of… … Fig. 816.—Blair Castle. Plan. ancient castle. The deep and wide fireplace at one end of this roomsuggests that it may have been the kitchen, and as confirming this view 9 FOURTH PERIOD 242 ULAIU CASTLE Mr. Dobie refers, in his description of Blair, to a stone water-pipe withinthe fireplace. This…
Architecture · Architecture, Domestic · Castles
Internet Archive · California Digital Library · Public Domain Mark 1.0. Free to use for anything.