The castellated and domestic architecture of Scotland, from the twelfth to the eighteenth century (1887)
MacGibbon, David, d. 1902, Ross, Thomas, 1839-1930 · Edinburgh : D. Douglas · leaf 333
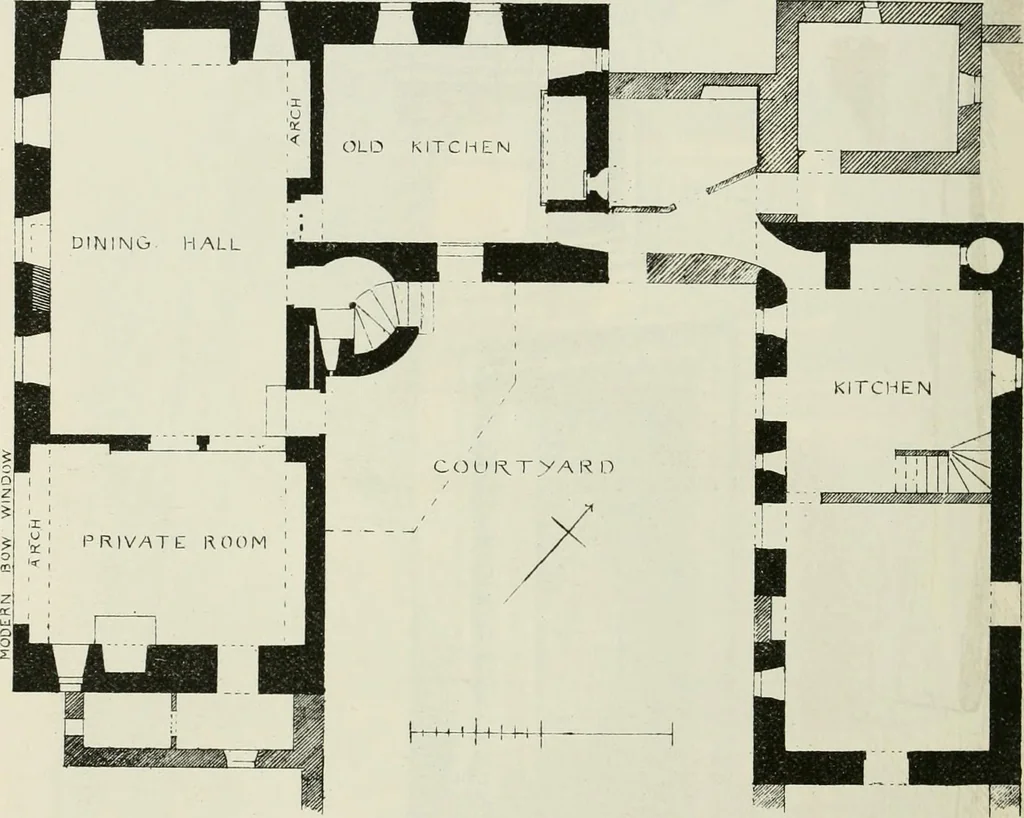
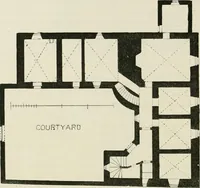
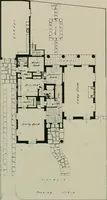
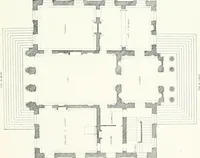
TON HOUSE architectural character. Internally, the rooms were completely modern-ised. In the apartment now used as the dining-room the massive arch ofwrought stone that spans one extremity was concealed by a curtain oflath and plaster, while a corresponding arch thrown across the sub-divided window… … Pig. 1430.—Liberton House. Plan. with the wood-lined interspaces were covered over in the same way as theaich upon which they rest. The dining-hall, or, as it is now, the drawing-room, shared the fate ofthe rest of the house, and no one suspected that behind the modern lathand plaster there were…
Architecture · Architecture, Domestic · Castles
Internet Archive · California Digital Library · Public Domain Mark 1.0. Free to use for anything.