The castellated and domestic architecture of Scotland, from the twelfth to the eighteenth century (1887)
MacGibbon, David, d. 1902, Ross, Thomas, 1839-1930 · Edinburgh : D. Douglas · leaf 262
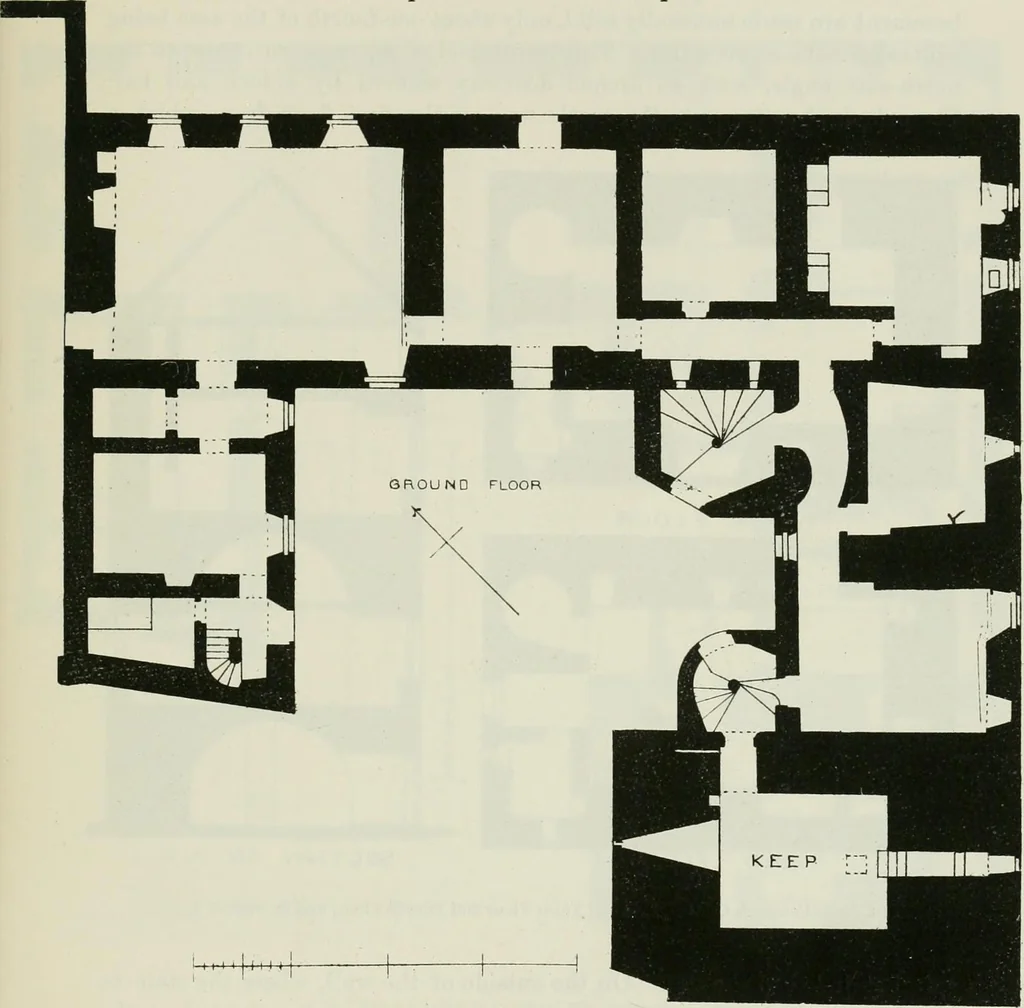
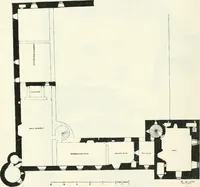
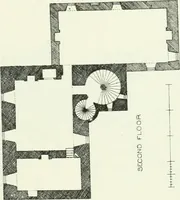
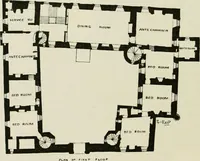
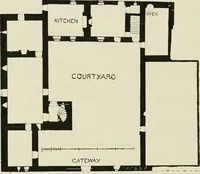
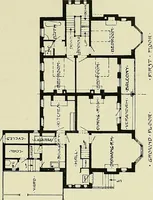
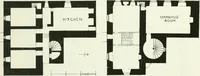
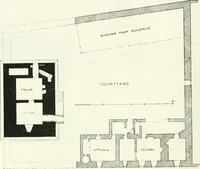
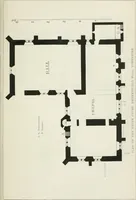
CESSNOCK CASTLE 245 — FOURTH PERIOD CESSNOCK CASTLE,* Ayrshire. This is a good example of a keep enlarged into a mansion of courtyardform. It stands on the top of the western steep and wooded bank of a … Fig. 822.—Cessnock Castle. Plan of Ground Floor. small stream—a tributary of the Irvine—called Burnawn, about one milesouth from Galston. The keep, which is at the south-west angle of the * We have to thank Messrs. Railton, architects, Kilmarnock, for the Plans ofthis castle, and for much useful…
Architecture · Architecture, Domestic · Castles
Internet Archive · California Digital Library · Public Domain Mark 1.0. Free to use for anything.