The castellated and domestic architecture of Scotland, from the twelfth to the eighteenth century (1887)
MacGibbon, David, d. 1902, Ross, Thomas, 1839-1930 · Edinburgh : D. Douglas · leaf 405
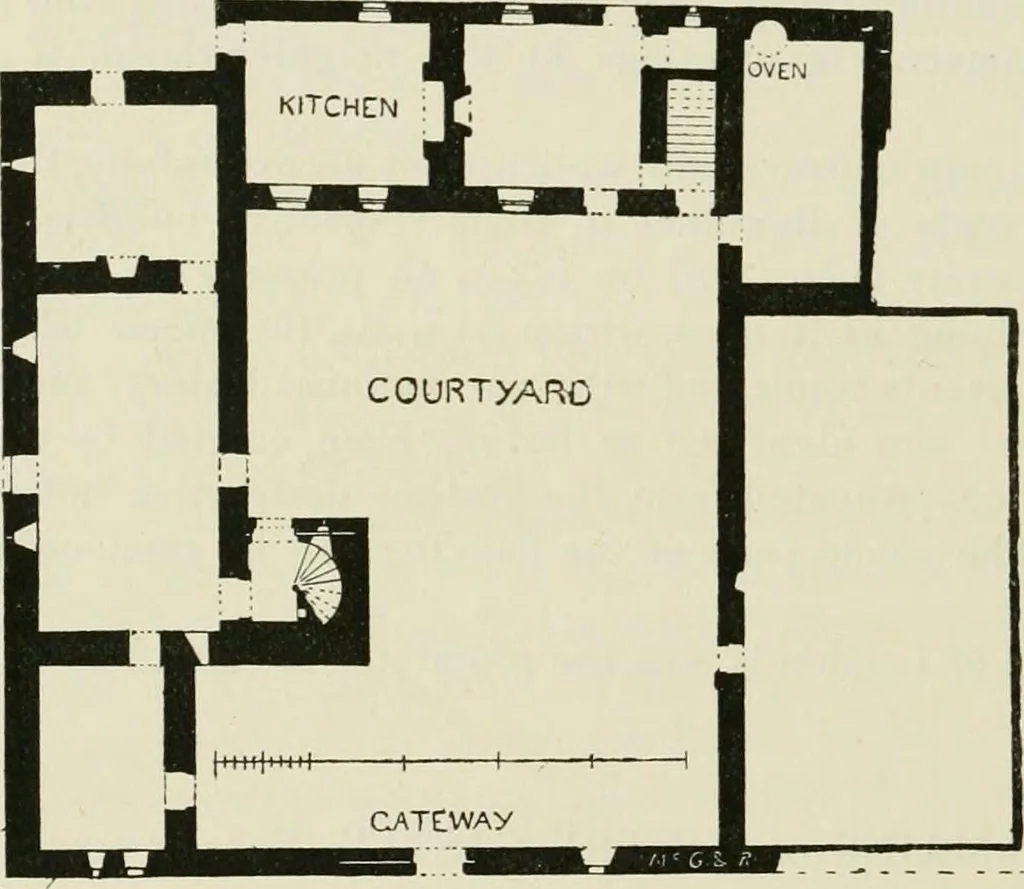
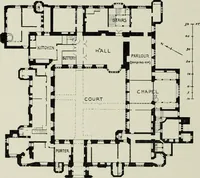
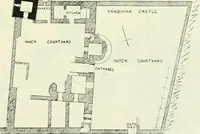
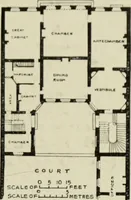
remainsof the parapet with shot-holes alternating with embrasures, and finishedat the north-west angle with a corbelled bartizan. In an account of this castle written by Mr. A. H. Miller of Dundee,it is stated that the keystone of the western gateway bears the date1562, and that the initials D. G.… … Fig. 834.—Mains or Fintry Castle. Plan. The southern half of the enclosing wall on the west has been alteredat a late date, and has windows pierced through it, some of which havethe revived dog-tooth and other mouldings of the seventeenth century. The principal and the earliest buildings within the…
Architecture · Architecture, Domestic · Castles
Internet Archive · California Digital Library · Public Domain Mark 1.0. Free to use for anything.