The castellated and domestic architecture of Scotland, from the twelfth to the eighteenth century (1887)
MacGibbon, David, d. 1902, Ross, Thomas, 1839-1930 · Edinburgh : D. Douglas · leaf 387
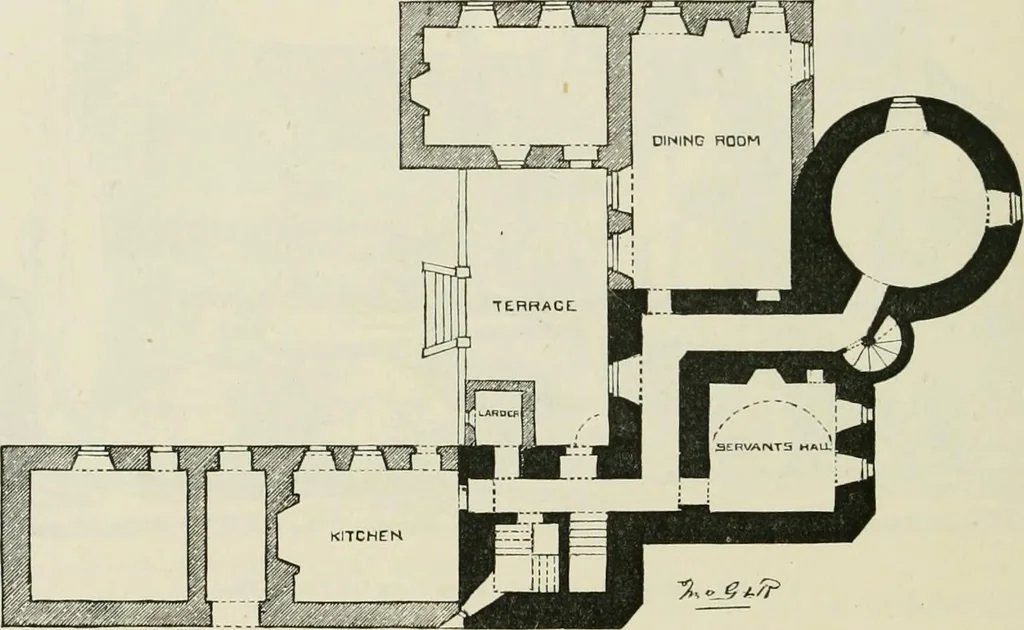
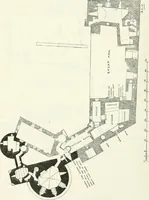
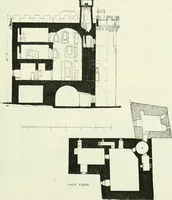
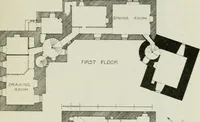
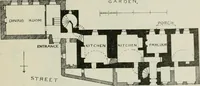
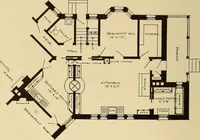
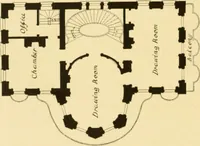
les, having been called originally Midmar, next Ballogie, then Grantsfield, and now it isMidmar again. The building has been a good deal added to andaltered, but the main features of the original design are quite discernible.It has originally been built on the Keep plan, with diagonally… … GROUr^D PLAN -1^.0 Fig. 819.—Midmar Castle. Sketch Plan. The round tower has had some modern additions added to it on thesouth which are omitted in the view. It is six stories in height, andhas a turret stair in the angle, to which it is united by some picturesquecorbelling (Fig. 820). The square…
Architecture · Architecture, Domestic · Castles
Internet Archive · California Digital Library · Public Domain Mark 1.0. Free to use for anything.