The castellated and domestic architecture of Scotland, from the twelfth to the eighteenth century (1887)
MacGibbon, David, d. 1902, Ross, Thomas, 1839-1930 · Edinburgh : D. Douglas · leaf 272
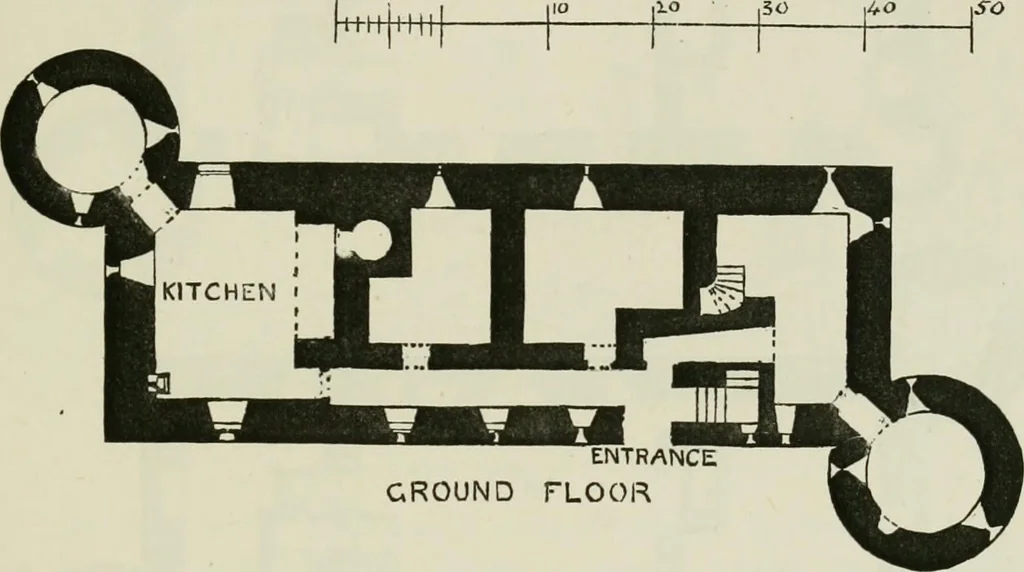
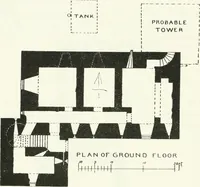
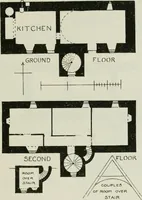
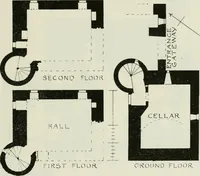
stands on a rising moorland about half a mile from thesea. It is oblong on plan (Fig. 711), measuring 74 feet 3 inches by28 feet over the walls, with two large round towers projecting from dia-gonally opposite angles, over which the entire length is 96 feet 8 inches.On the upper floor the two other… … MUNESS UNST SHETLAND , :33 n o^.si^-Tj^ Fig. 711.—Muness Castle. Plan of Ground Floor. The entrance doorway is in the south front, and leads by a passageto the kitchen in the west end, which has a wide arched fireplace, witha round oven opening from it, and the usual stone sink and drain. Theother…
Architecture · Architecture, Domestic · Castles
Internet Archive · California Digital Library · Public Domain Mark 1.0. Free to use for anything.