The castellated and domestic architecture of Scotland, from the twelfth to the eighteenth century (1887)
MacGibbon, David, d. 1902, Ross, Thomas, 1839-1930 · Edinburgh : D. Douglas · leaf 366
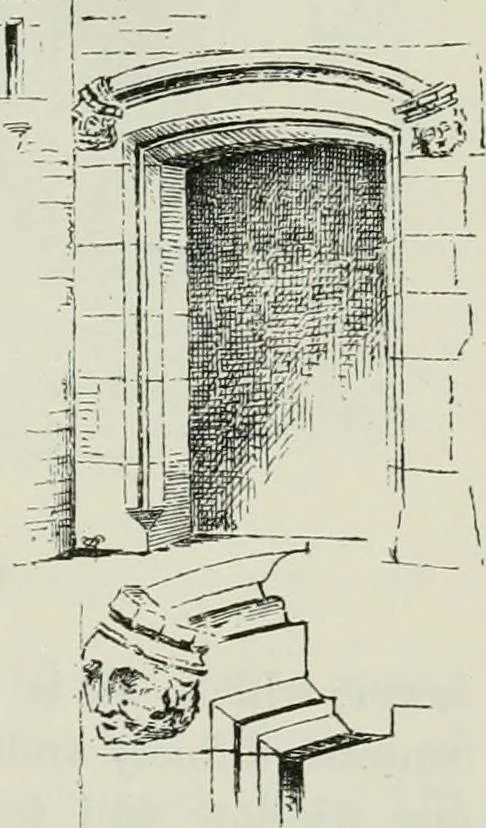
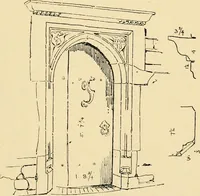
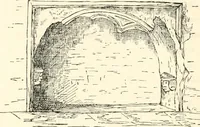
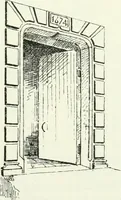
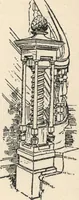
tirely fallen.The main structure measures about 40 feet 9 inchesby 29 feet, with walls varying in thickness from5 feet 6 inches to 8 feet. At the north-east cornerthere is a circular tower, about 27 feet in diameter,with a turret staircase in the re-entering angle onthe north front. Adjoining this… … Fig. 925.—Powrie Castle.Entrance Doorway. FOURTH PERIOD 350 POWRIE CASTLK Its massive and slightly curved label moulding, terminating with carvedbosses, gives it a very quaint appearance. We have had occasion tonotice a few doorways with the same kind of details at Tantallon,Ravenscraig in…
Architecture · Architecture, Domestic · Castles
Internet Archive · California Digital Library · Public Domain Mark 1.0. Free to use for anything.