The castellated and domestic architecture of Scotland, from the twelfth to the eighteenth century (1887)
MacGibbon, David, d. 1902, Ross, Thomas, 1839-1930 · Edinburgh : D. Douglas · leaf 230
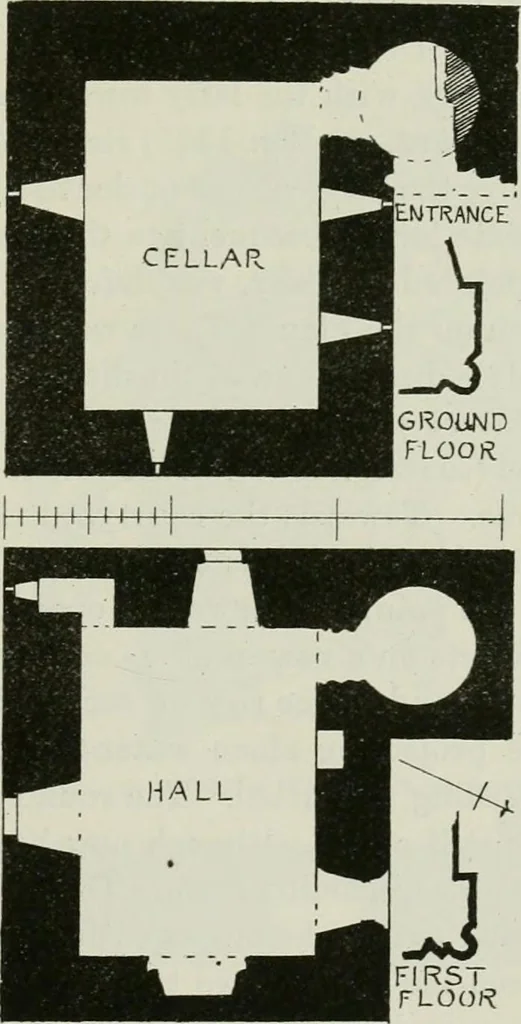
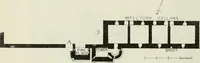
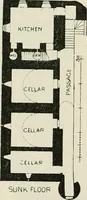
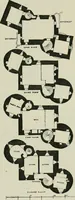
The general wall-ing of the tower is of the large unhewngranite boulders of the district, whilethe dressed work being of freestone thewonder is, not that so much has beentaken away, but rather that any isleft. The tower (Fig. 1324) is of theL Plan, the main block measuring „„.,.. 1 oo £ ^ T • 1… … FIRSTFLOOK FOURTH PERIOD — 216 AIRLIE CASTLE and the wing, which contained the staircase, having a projection of about8 feet 5 inches. The walls are about 4 feet thick, and there is only oneapartment on each floor. The hall is well lighted, with windows on threesides, and has a fireplace at one end…
Architecture · Architecture, Domestic · Castles
Internet Archive · California Digital Library · Public Domain Mark 1.0. Free to use for anything.