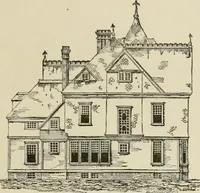
The castellated and domestic architecture of Scotland, from the twelfth to the eighteenth century (1887)
MacGibbon, David, d. 1902, Ross, Thomas, 1839-1930 · Edinburgh : D. Douglas · leaf 70
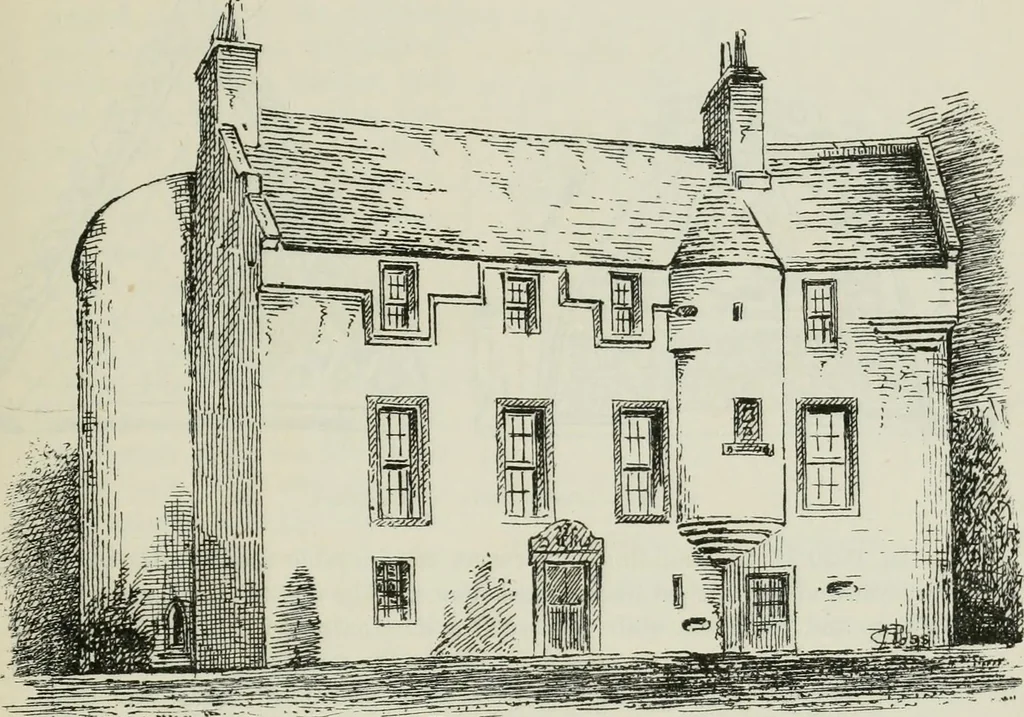
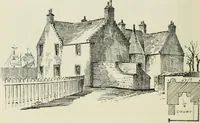
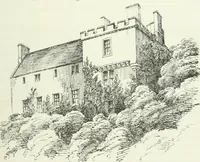
mean, sloping roof put on instead. Even the square top of the othertower seems to have been strangely altered, one side of the square havingbeen carried up to the ridge level of the main roof, and a long lean-toroof put on, instead of the usual and more appropriate gabled roof to beseen at… … Pig. 034.—Collistou Castlu. View. ancient entrance doorway, flanked by two shot-holes, was in the re-enteringangle of the tower (on the right hand, Fig. 634), in which was also the stair to the first floor. The groundfloor is vaulted, the archbeing of common rubble.The kitchen is, as usual, atthe…
Architecture · Architecture, Domestic · Castles
Internet Archive · California Digital Library · Public Domain Mark 1.0. Free to use for anything.