The castellated and domestic architecture of Scotland, from the twelfth to the eighteenth century (1887)
MacGibbon, David, d. 1902, Ross, Thomas, 1839-1930 · Edinburgh : D. Douglas · leaf 235
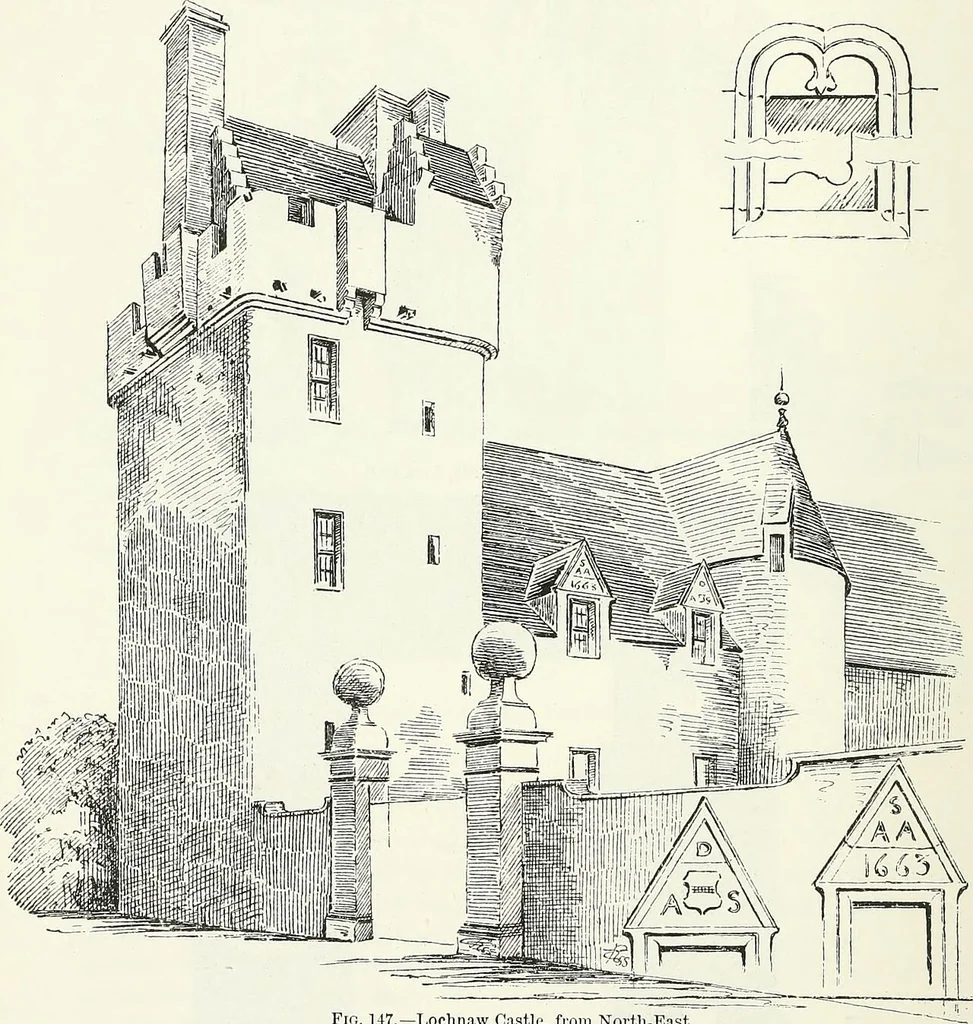
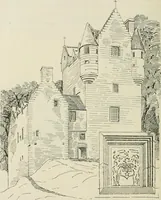
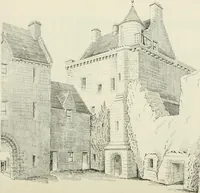
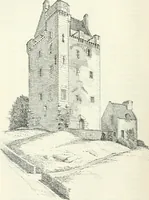
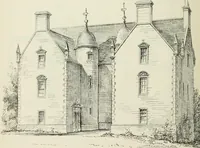
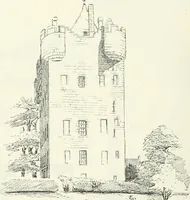
Fig. 140.—Lochnaw Castle. Plan. THIRD PERIOD 212 — LOCHNAAV CASTLE ture, about 23 feet square, containing one apartment on each floor, with acontinuous wheel-stair in the north-west corner, flnished at the top with apicturesque capehouse (Fig. 147). Adjoining this a portion of the parapet… … Fio. U7.—Lochnaw Castlo, from Nortli-East. projection is corbelled out to form a passage round the chimney, ateach side of which there are small shot or spy-holes. Tlie buildings on the south and west sides of the courtyard wereerected by Sir Andrew Agnew and his wife. Dame Anna Stewart,daughter of…
Architecture · Architecture, Domestic · Castles
Internet Archive Book Images · University of California Libraries · No known copyright restrictions (public domain). Free to use for anything.