The castellated and domestic architecture of Scotland, from the twelfth to the eighteenth century (1887)
MacGibbon, David, d. 1902, Ross, Thomas, 1839-1930 · Edinburgh : D. Douglas · leaf 68
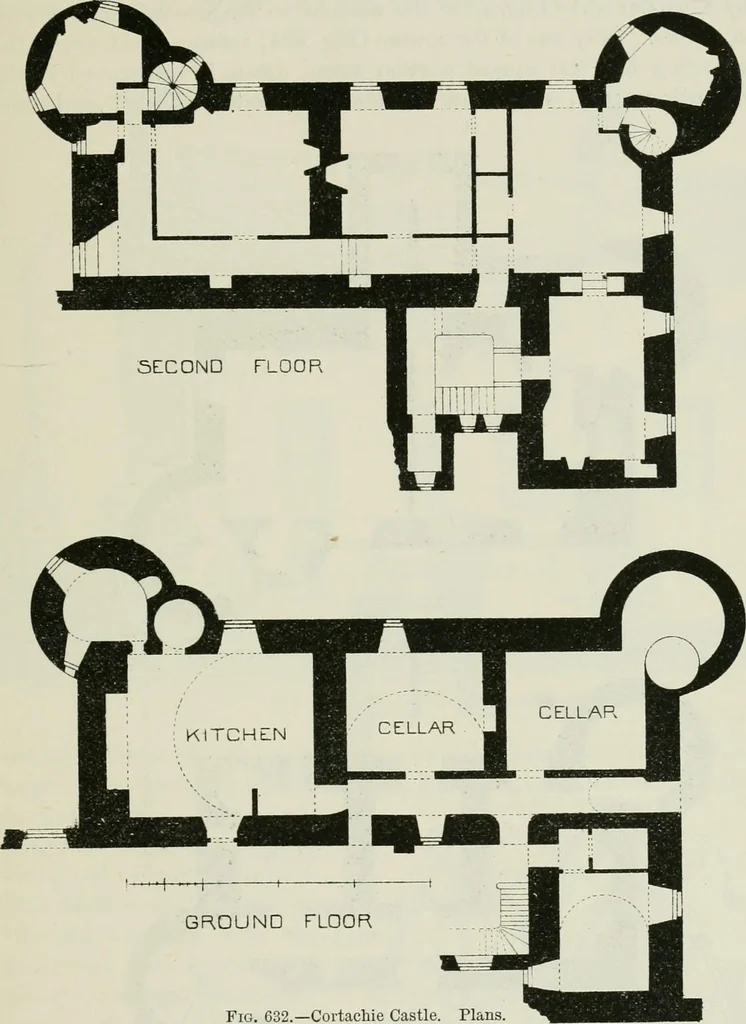
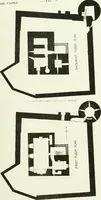
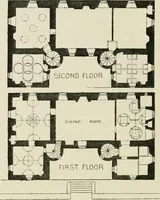
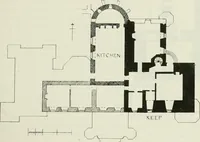
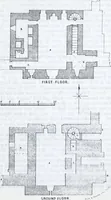
ddition. The first floor seems to havecontained the hall, 40 feet by 22 feet, connected with one of the angletowers, from which a private staircase led down to the cellars. Over thekitchen was the private room (25 feet by 22 feet), connected with theother circular tower and also provided with a… … Fig. 632.—Cortachie Castle. COLLISTON CASTLE,* Forfarshire. This castle is situated in the parish of St. Vigean, a few miles north-ward of Arbroath. It is of the Z Plan, with round towers at the angles * For the Plans and the Sketches of the details, and for information regardingCoUiston Castle, we…
Architecture · Architecture, Domestic · Castles
Internet Archive · California Digital Library · Public Domain Mark 1.0. Free to use for anything.