The castellated and domestic architecture of Scotland, from the twelfth to the eighteenth century (1887)
MacGibbon, David, d. 1902, Ross, Thomas, 1839-1930 · Edinburgh : D. Douglas · leaf 291
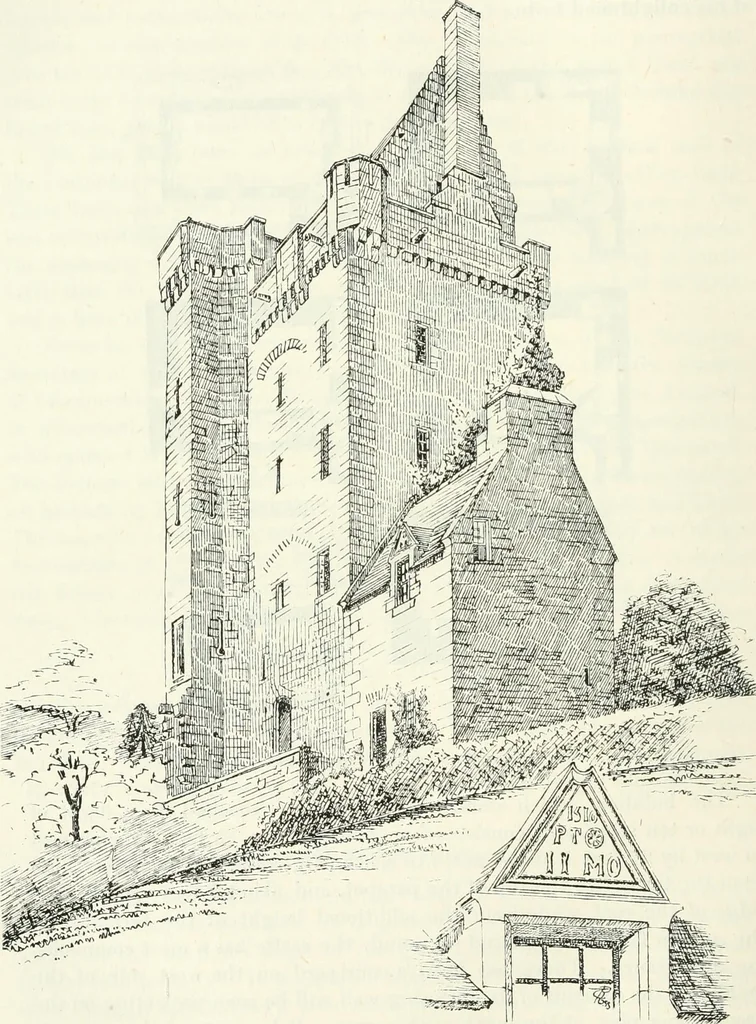
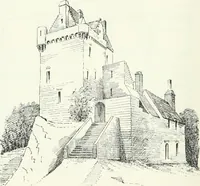
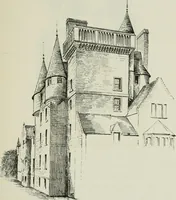
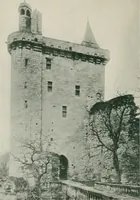
nclosing wall will be seen projecting on theground floor plan, at the north-west corner. It has extended westwardstowards the roadway shown on view (Fig. 223). A similar broken endof the wall will be observed as a continuation of the projection at thesouth-west corner of the keej). In the same view… … Fio. 223.—Kinnaird Tower. View from the South-West. with double doors, the outer one evidently folding over like a draw-bridge. The sockets in which it wrought, and the iron i-ing through KINNAIRD TOWER 2~3 THIRD PERIOD which the lowering and raising rope or chain passed being still in posi-tion.…
Architecture · Architecture, Domestic · Castles
Internet Archive · California Digital Library · Public Domain Mark 1.0. Free to use for anything.