The castellated and domestic architecture of Scotland, from the twelfth to the eighteenth century (1887)
MacGibbon, David, d. 1902, Ross, Thomas, 1839-1930 · Edinburgh : D. Douglas · leaf 442
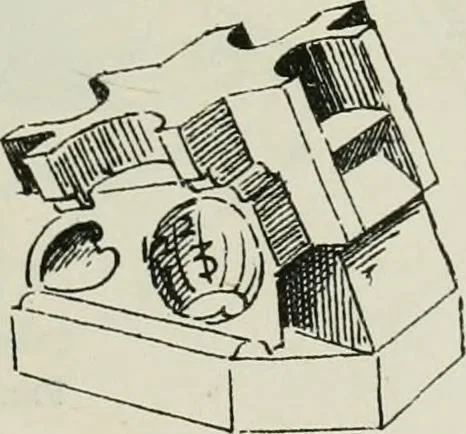
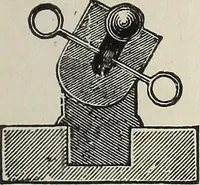
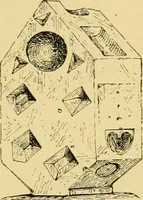
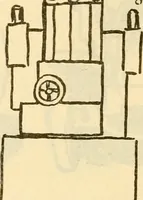
ig. 1596) is placed in the garden ofMid-Calder House. At some unknownperiod it got broken and was in danger ofbeing lost, when Lord Torphiclien had itrepaired and placed on a new shaft andbase. It has the constant features, and,in addition, a central portion, consistingof a narrow octagonal band,… … Fig. 1597.—Mid-Calder House. Back View. 131 inches. The whole height as it nowstands is 35| inches, but it was doubtlesshigher in its original state. Fig. 1597shows a side and back view of the dial. ^^< FtG. 1596.-Mid-Calder House. Front View. SUNDIALS 428 SUNDIALS Pitreavie, Fifeshire (see Vol.…
Architecture · Architecture, Domestic · Castles
Internet Archive · California Digital Library · Public Domain Mark 1.0. Free to use for anything.