The cathedrals of Great Britain, their history and architecture (1902)
Ditchfield, P. H. (Peter Hampson), 1854-1930 · London : J. M. Dent & company; Philadelphia, J. B. Lippincott coy. · leaf 311
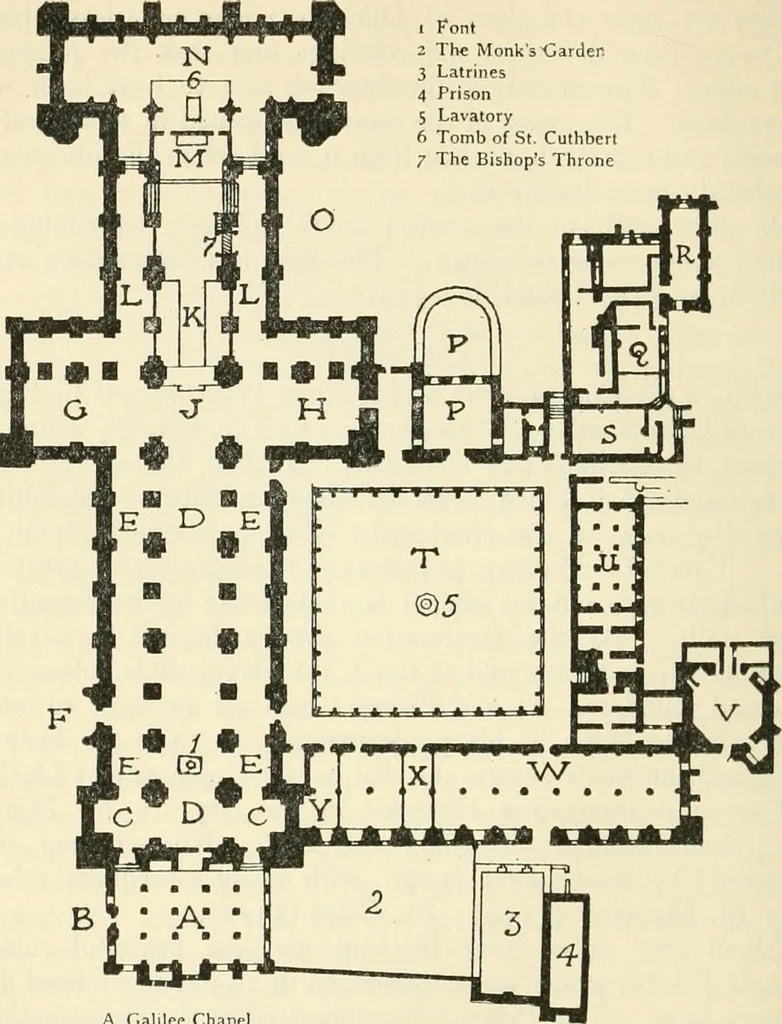
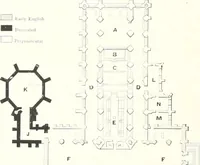
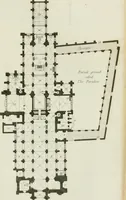
ight of central tower, 218 ft.; area, 44,400 sq. ft. Principal Building DatesNorman (1093-1140)—nave, choir, aisles, west towers, door-ways, chapter-house; (1153-1195)—Galilee Chapel. EarlyEnglish (1238-1275)—Nine Altars Chapel, choir vault. De-corated (1342-1346)—-window in north transept and west… … A Galilee Chapel 11 F.ntiancc to same C C Western Tovyers U Nave K E North and Soutli Aisles F North Uoor (Principal Entrance) (< H North and South Transept J Tower K Choir L L North and South Ch(>ir Aisles M Altar N Chapel of the Nine Altars O Site of Old VesiiyP Chapter-HouseQ Priory K…
Cathedrals -- Great Britain · Church architecture -- Great Britain
Internet Archive · California Digital Library · Public Domain Mark 1.0. Free to use for anything.