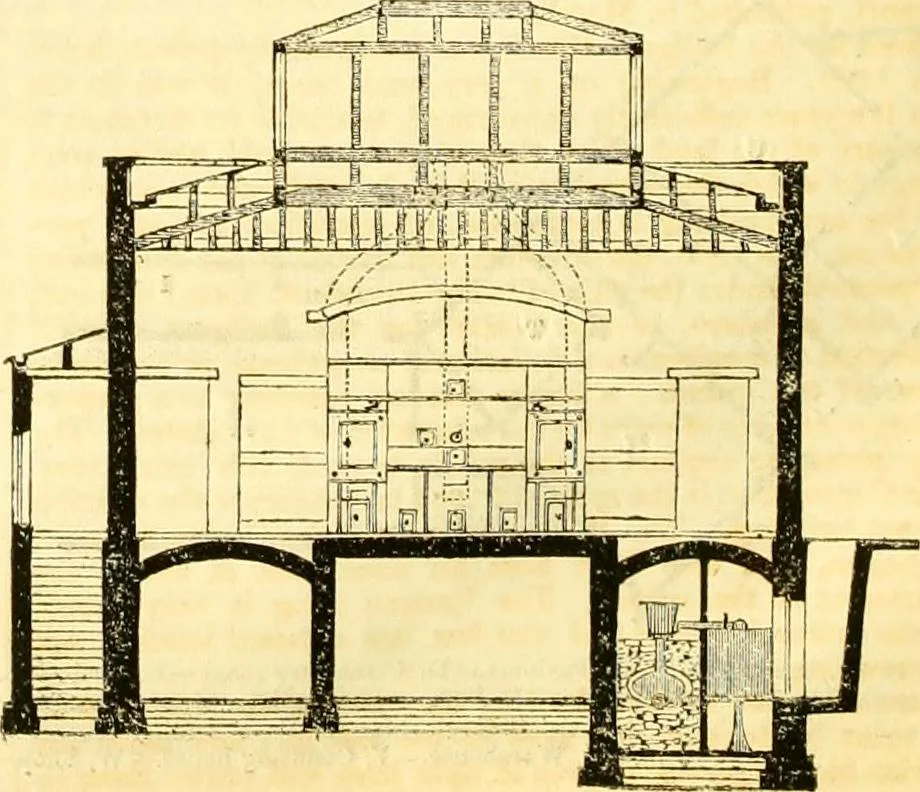
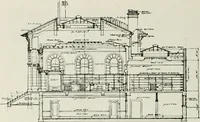
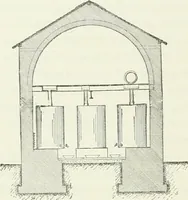
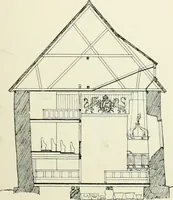
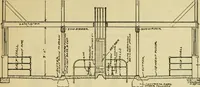
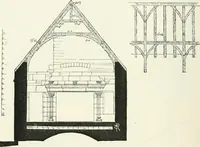
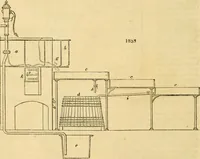
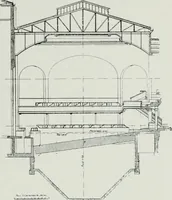
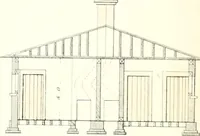
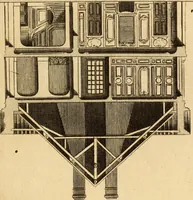
FIG. 10—SECTION OF KITCHEN.(N, Fig. 3.) … THE CIVIL ENGINEER AND ARCHITECTS JOURNAL. 211 FIG. 11.—ELEVATION OF EASTERN AND WESTERN WINGS. (F mid E, Fig. 2).
Civil engineering · Architecture
Internet Archive · Boston Library Consortium · Public Domain Mark 1.0. Free to use for anything.