The Civil engineer and architect's journal, scientific and railway gazette (1839)
London : [William Laxton] · leaf 48
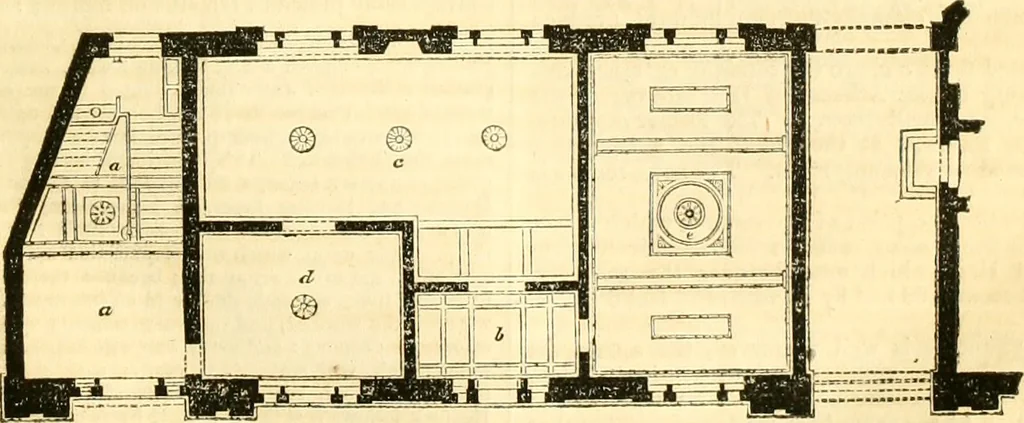
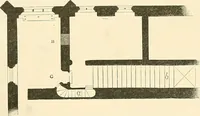
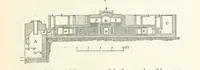
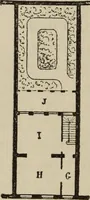
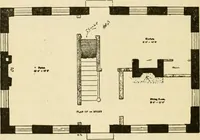
PLAN OF THE UPPER OR PRINCIPAL FLOOR. … PLAN OF THE GROUND FLOOR. Scale of Drawings, 20 Feet to the Inch, No. 17.—Fkbruart, 1839. Voi. u. 3-2 THE CIVIL ENGINEER AND ARCHITECTS JOURNAL. THE ATIIEN.EUM, Xc, AT DERBY. The Coinianion (o the Almanac has ahpady given a generalview of tile four bnildings of which the Alhenaum forms one, and…
Architecture · Civil engineering · Science
Internet Archive · Boston Library Consortium · Public Domain Mark 1.0. Free to use for anything.