The castellated and domestic architecture of Scotland, from the twelfth to the eighteenth century (1887)
MacGibbon, David, d. 1902, Ross, Thomas, 1839-1930 · Edinburgh : D. Douglas · leaf 266
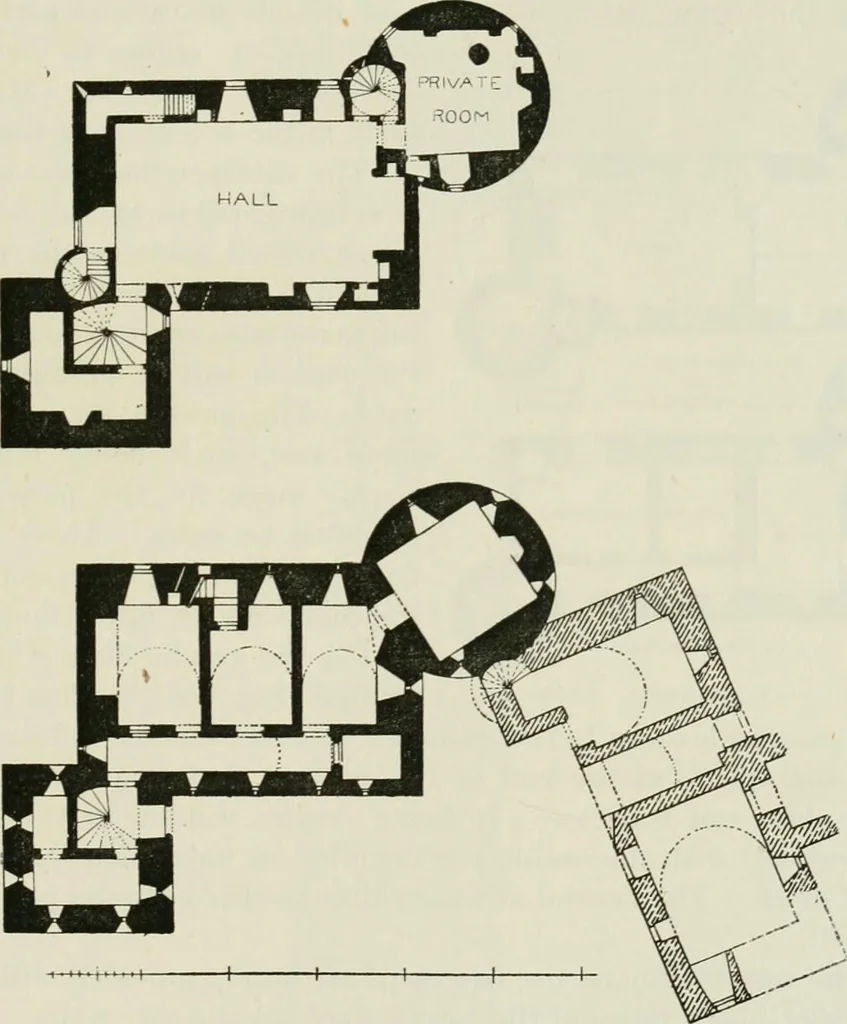
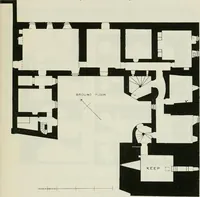
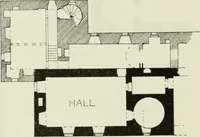
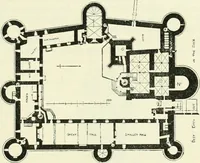
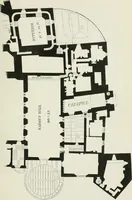
are providedwith shot-holes flanking all the walls. The shot-holes have the deepouter splay usual about the middle of the sixteenth century. The first floor contains the hall in the main building (30 feet by19 feet) and a private room in the circular tower. Two turret stairs lead from the hall to… … Fig. 705. —Balldiie Castle. Plans The erections at the north end of the castle are of about the samedate. They were no doubt built against the wall, which enclosed asmall courtyard between the castle and the perpendicular rocks abovethe sea. These buildings are vaulted and seem to have contained…
Architecture · Architecture, Domestic · Castles
Internet Archive · California Digital Library · Public Domain Mark 1.0. Free to use for anything.