Common-sense stair building and handrailing .. (1913)
Hodgson, Frederick Thomas, 1836- [from old catalog] · Chicago, F. J. Drake & co · leaf 86
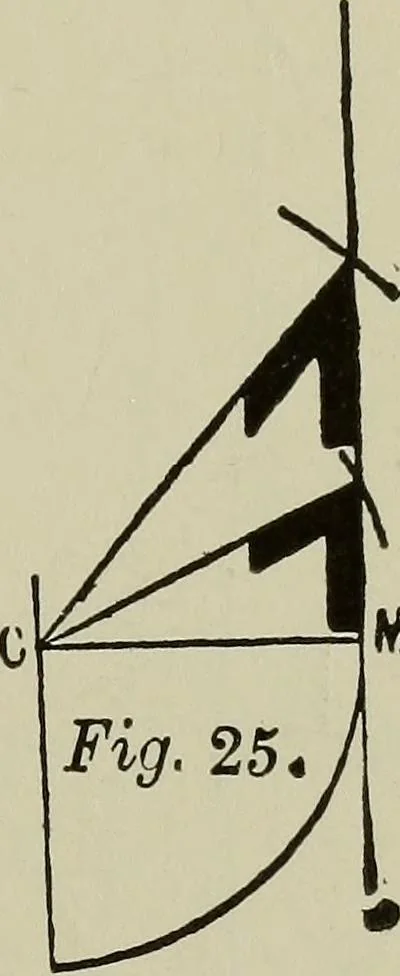
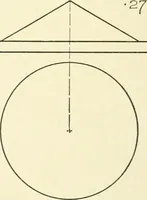
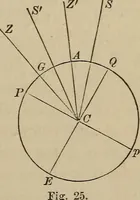
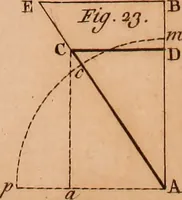
Then at Fig. 24, with C as a center, draw an arc tan-gent to the line ED; then with C, Fig. 25, as a center and the same radius,draw the arc cutting the edge of theboard, as shown; draw from the inter-section to C, and in the angle is thebevel for that end of the wreath.Again at Fig. 24, with C as… … t o? H ■V p 1 / f / a R7 / \^ Fig. 26 is the plan of the wreath, showing the risersand tangents. Fig. 27 is the development, being a repetition ofwhat has been done in previous chapters. It will beseen that the center lines of the straight rails (if pro- COMMON-SENSE HANDRAILING S\ >:fi. ^^^..…
Stair building · Hand-railing
Internet Archive · Library of Congress · Public Domain Mark 1.0. Free to use for anything.