Common-sense stair building and handrailing (1903)
Fred T Hodgson · Frederick J. Drake and Co. · leaf 88
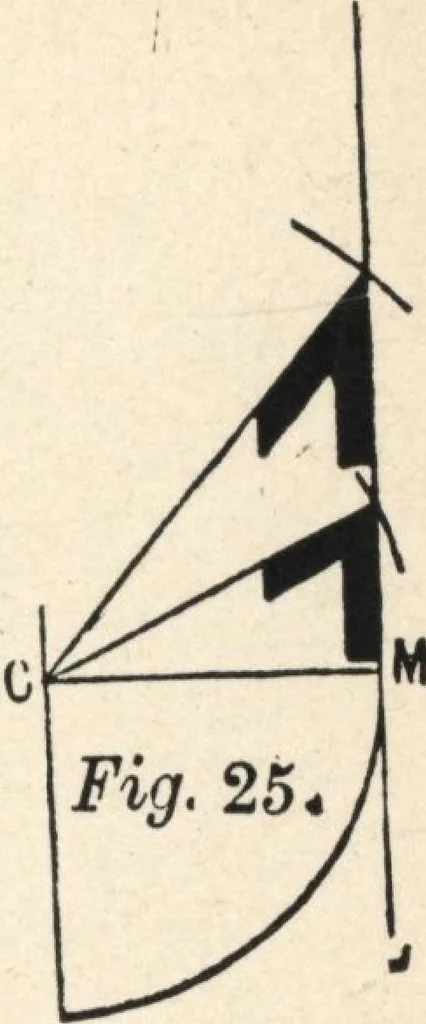
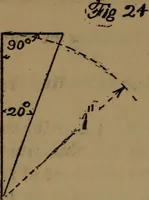
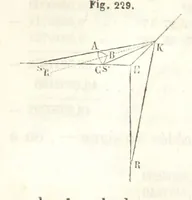
Then at Fig. 24, with C as a center, draw an arc tan-gent to the line ED; then with C, Fig. 25, as a center and the same radius,draw the arc cutting the edge of theboard, as shown; draw from the inter-section to C, and in the angle is thebevel for that end of the wreath.Again at Fig. 24, with C as…
Wood stairs and railings · Woodwork · Architecture, Domestic · Designs and plans
Internet Archive · Building Technology Heritage Library · Public Domain Mark 1.0. Free to use for anything.