Cottage residences; or, A series of designs for rural cottages and cottage villas, and their gardens and grounds (1873)
Downing, A. J. (Andrew Jackson), 1815-1852, Sargent, Henry Winthrop, 1810-1882, Downing, Charles, Harney, George E · New York : J. Wiley & son · leaf 118
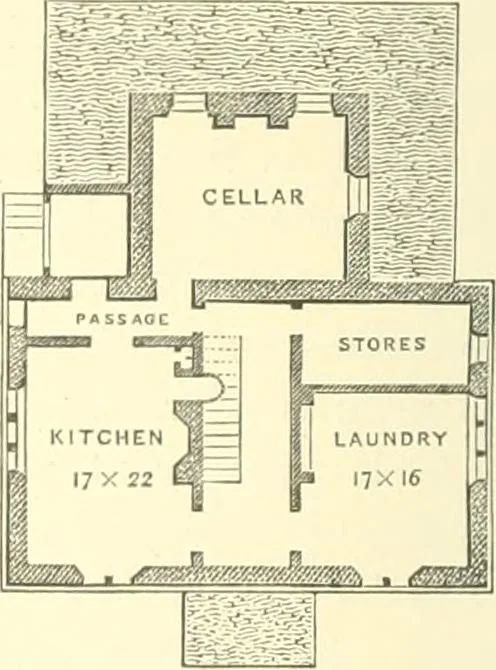
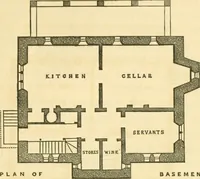
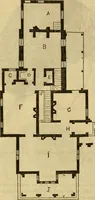
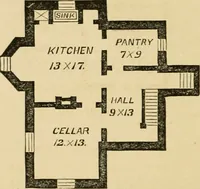
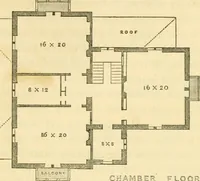
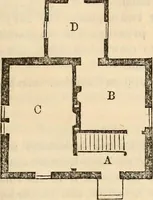
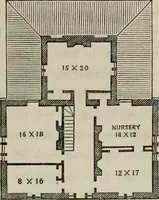
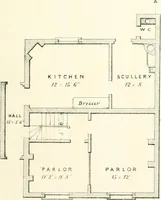
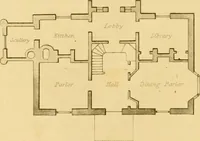
SEC. FLOOR Fig. 38. BASEMENT. Fig. 30. kitchen, laundry, store-room, and cellar. The basementstory is Iaised about tliree and a half feet aboveground, with areas built around the windows, to admitan abundance of light. The outer entrance to this storyis by the steps descending under the veranda,…
Architecture, Domestic
Internet Archive · California Digital Library · Public Domain Mark 1.0. Free to use for anything.