Elder-Duncan, J. H. (John Hudson), b. 1877 · London, New York, Cassell · leaf 72
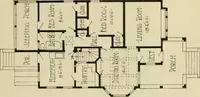
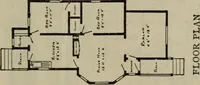
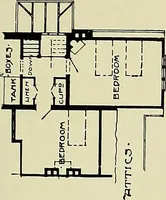
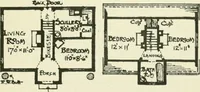
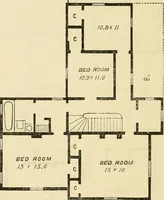
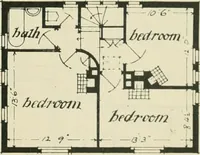
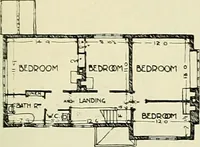
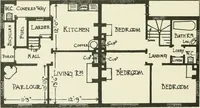
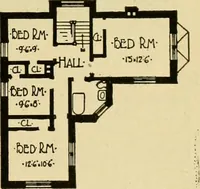
^^■cncmiiiiaa GROUND FLOOR PLAN. FIRST FLOOR PLAN. THE AVENUE COTTAGE, STANSTED, ESSEX.Designed by the late JOSEPH CAYeiLL. Built of timber framing, on a brick base, with bricli-nogging, covered with rough-cast, lime-washed. Woodcasement windows. Roofs covered with red tiles. Cost about ;£6oo. See…
Architecture, Domestic
Internet Archive · Boston Public Library · Public Domain Mark 1.0. Free to use for anything.