The country house; a practical manual of the planning and construction of the American country home and its surroundings (1905)
Hooper, Charles Edward, 1867- · New York : Doubleday, Page & company · leaf 74
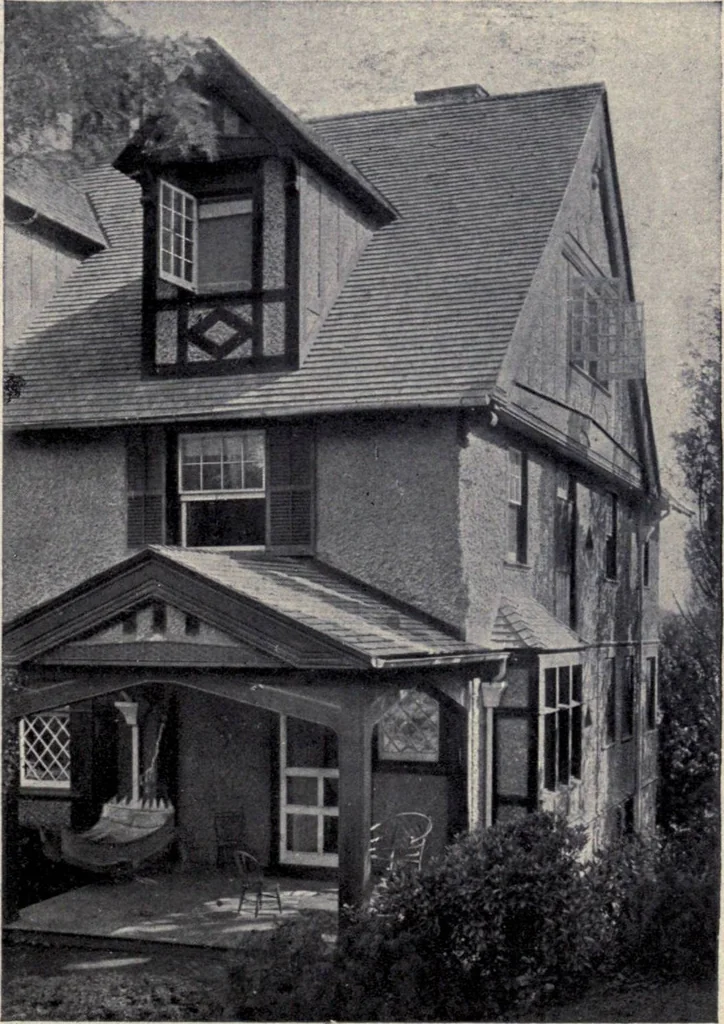
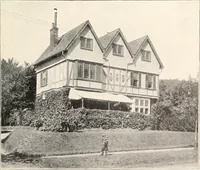
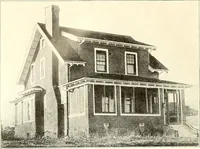
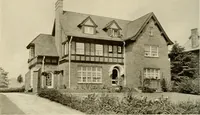
d held by tempo-rary stays, as already stated. The firstfloor timbers are set in place and enoughof the under floor covering laid looselyupon them to work on. The falsegirt, which is the same as the ledgerboard of the braced frame, is then let Showing rough stuccco wallswith pitch roof and… … 50 The Country House meet it. A 2 x 6 timber is then nailed across the top and another laid upon it,breaking joints at the corners; this forms the plate. As is often the case, theattic floor timbers are laid on the plate, although the ledger board can be usedif a higher story is desired. After the…
Architecture, Domestic · Suburban homes · Gardens
Internet Archive · California Digital Library · Public Domain Mark 1.0. Free to use for anything.