Home and Garden · The John C. Winston Co. · leaf 49
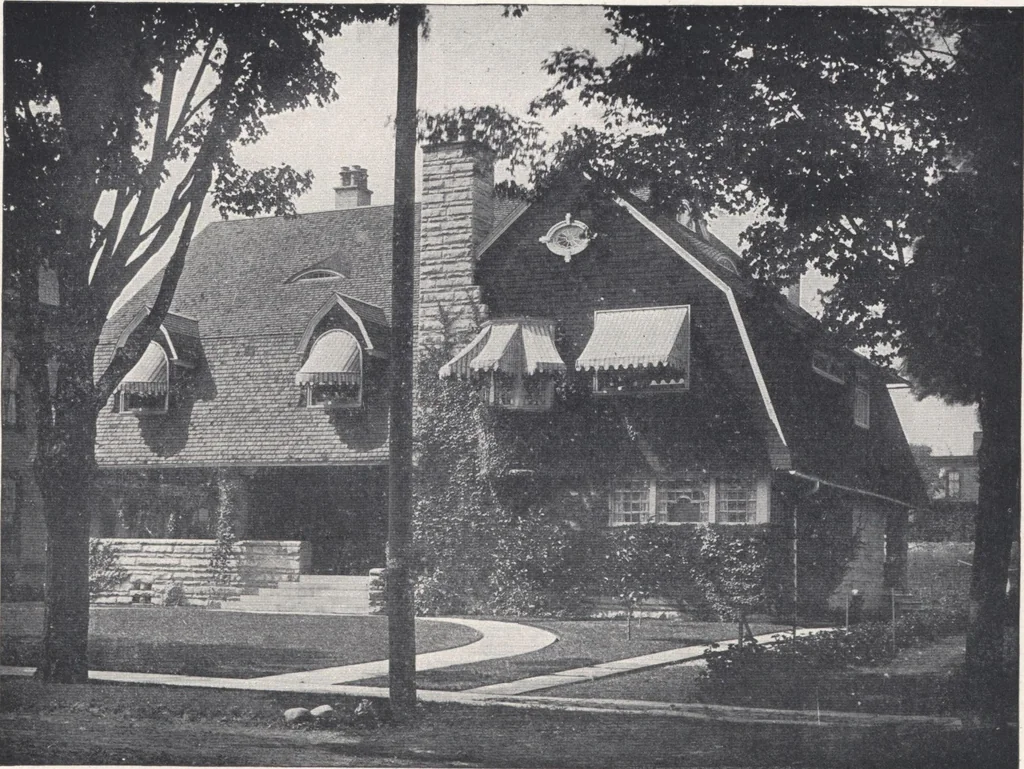
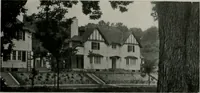
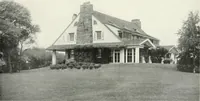
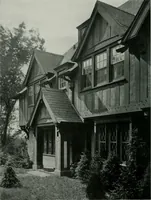
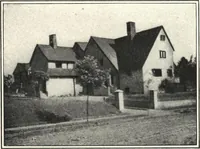
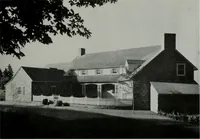
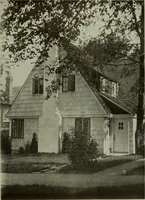
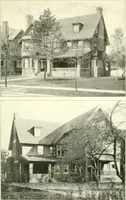
6 00 Gravel (4 inches deep) • 8 80 Spading and rolling Granolithic 26 50 43 80 Pool: Excavation $5 00 Concrete foundations 33 00 Cement basin 20 00 Coping 50 00 Plumbing ■ • 25 00 133 00 Steps to terrace: Excavation and brick work $20 00 Foundation T^ 5° 36 50 Trellis at end of terrace 15 00… … The Dutch Colonial style has been followed with marked success. The first story islaid up with a gray sandstone of coursed ashlar, while the gables and second story areshingled, and stained. The setting of the house among trees and beautiful lawns completesa very satisfying picture. Reference to…
Architecture, Domestic · Designs and plans
Internet Archive · Building Technology Heritage Library · Public Domain Mark 1.0. Free to use for anything.