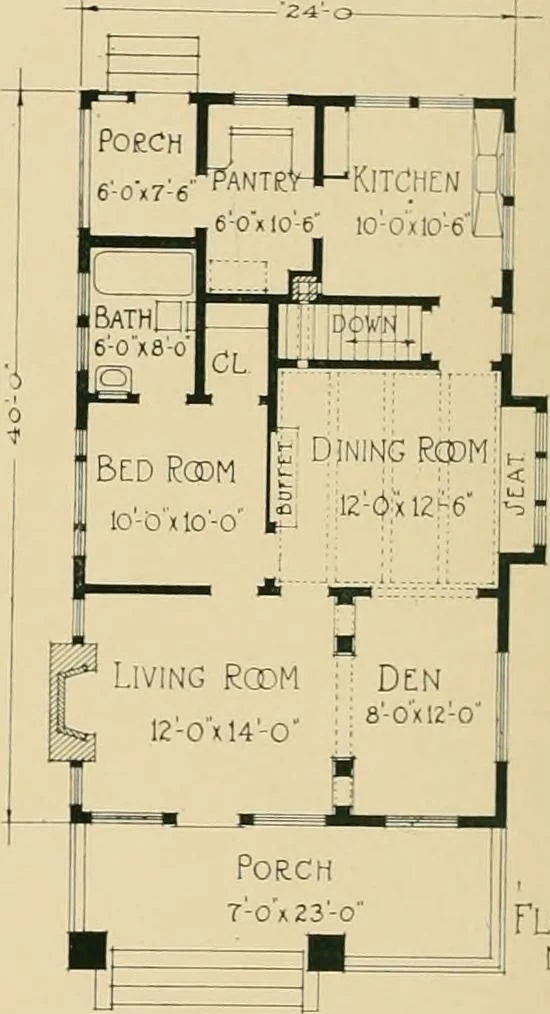
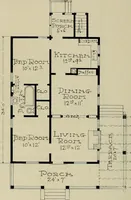
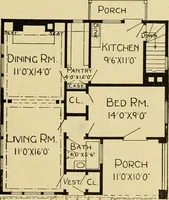
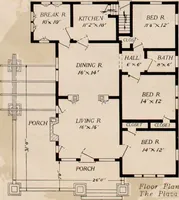
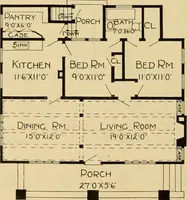
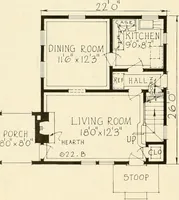
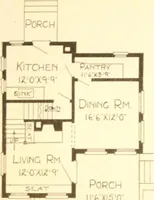
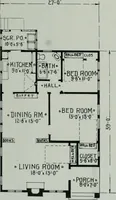
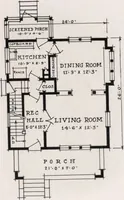
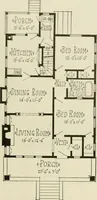
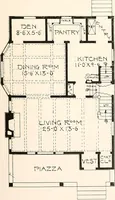
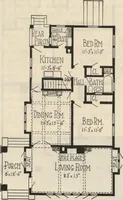
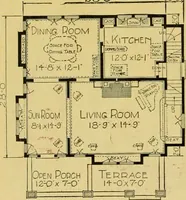
420—The heavy sided columns give this design the appearance of strength. Thefront of the house is divided into the living room and den by an open arch, which is builtfor utility as well as beauty and contains two book cases instead of the ordinary pedestals.The dining room has the usual beam… … Floor Plan NO. 420. Estimated cost $1,600.00 Price of plans as shown or reversed $10.00 Our plans are revelations in the utilization of space. PAGE SIXTY-EIGHT CRAFTSMAN BUNGALOW CO., Inc. SEATTLE, WASHINGTON
Bungalows -- Designs and plans · Architecture, Domestic -- United States -- Designs and plans · Trade catalogs -- Architecture, Domestic -- Designs and plans
Internet Archive · Winterthur Library · Public Domain Mark 1.0. Free to use for anything.