Radford's portfolio of details of building construction; a remarkable and unique collection of full-page plates, accurately drawn and reproduced to exact scale. Complete details for every style of interior trim, including special built-in features (1911)
Radford, William A., 1865- ed, Johnson, Bernard L., joint ed, Rawson, Charles P., joint ed · Chicago, Ill., The Radford Architectural Company · leaf 106
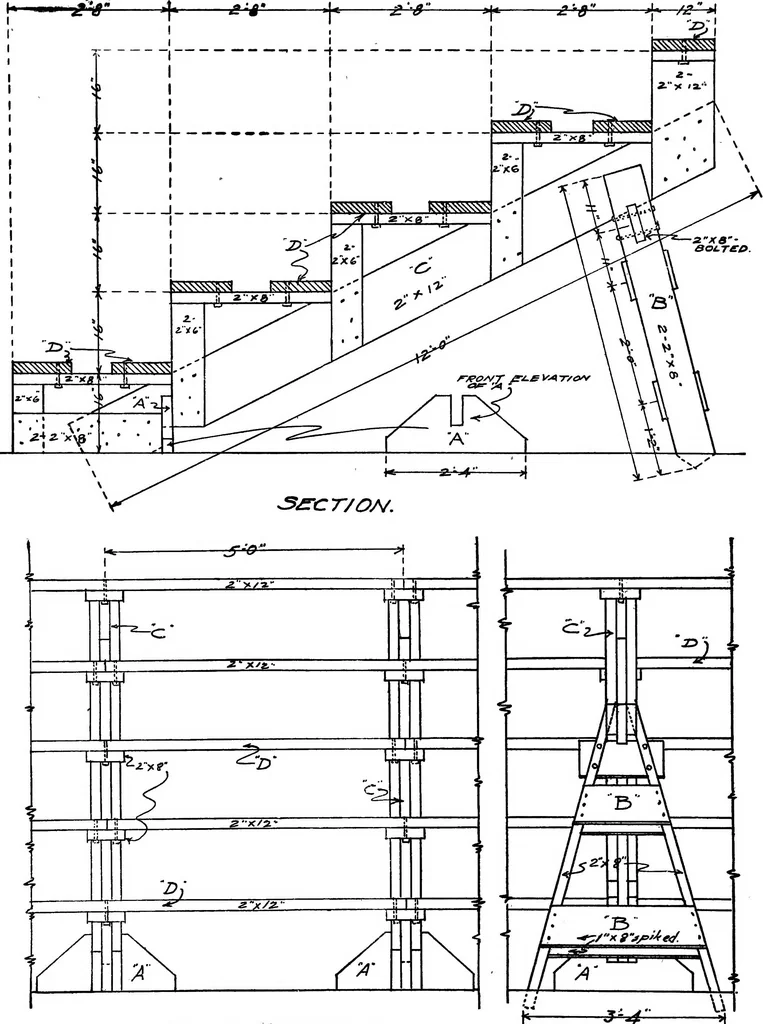
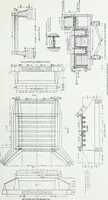
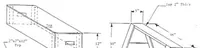
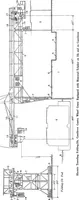
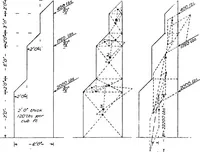
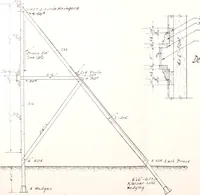
J5£C^/c:>A/ ri-^-j ^-:2- i^^J- /^ .1.PLATE 92—SMALL GRAND STAND Floor plan and cross section showing completedetails of a grand stand for athletic grounds, toseat about 200 people. It is about as cheap as such a structure can be made, yet it is strong andmakes a good appearance. It is well to… … rjRONT Elevation Rear Elevation, PLATE 93—PORTABLE KNOCK-DOWN BLEACHERS Complete working drawings for portable are to be placed five feet apart, the 10-foot long bleachers for athletic grounds which can be seat planks alternating joints. The support, B, knocked down for storage during the seasons…
Building
Internet Archive · Cornell University Library · Public Domain Mark 1.0. Free to use for anything.