Geometrical drawing, projection drawing, freehand and ornamental drawing, wash work and brush drawing, elementary perspective drawing, architectural drawing (1921)
International Correspondence Schools · Scranton, PA : International Textbook Co. · leaf 431
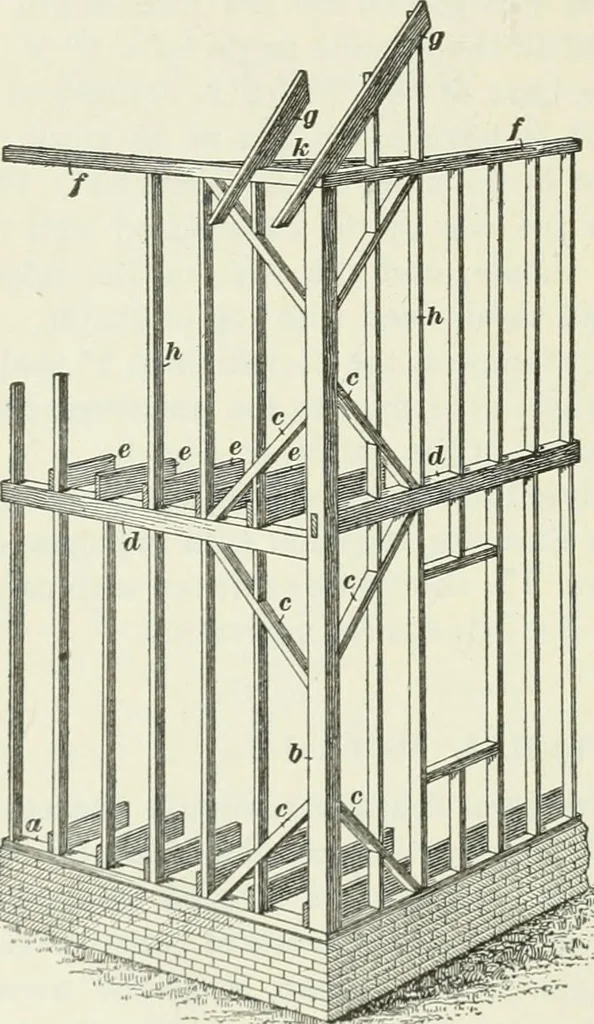
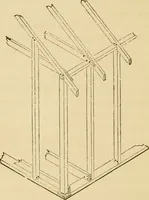
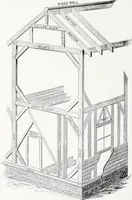
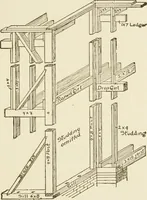
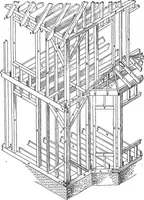
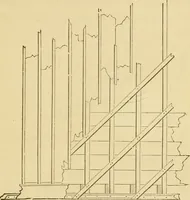
mply nailedtogether, with seldomany fitting of joints.The framework inthis case is a veryflimsy affair, but whencovered with sheath-ing boards laid diagonally, each board acts as a brace and helpsto secure each portion of the frame to which it is nailed; thus,when entirely complete, the building is… … Fig. 4 §7 ARCHITECTURAL DRAWING 25 28. In Fig, 4 is shown the corner of a building that willserve to illustrate the system of braced-frame construction.On the top of the brick foundation wall, a wooden sill a isset as shown, and at the corner of this wall a post b about8 square is erected, its…