Higbee, F. G · New York, John Wiley & Sons · leaf 27
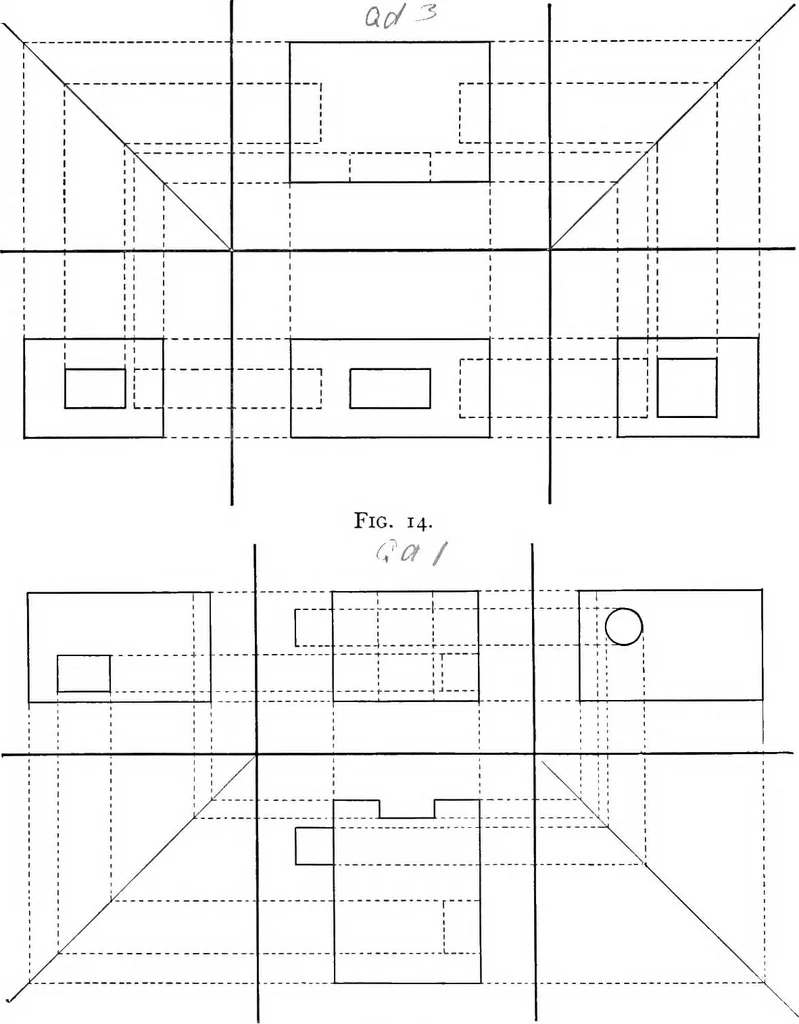
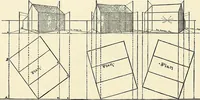
ws of an object which isshown only in plan and elevation. Fig. 14 shows the plan andelevation of an object of which it is desired to find both endviews. The profile ground Knes are assumed at any convenient pointalong the given ground line as shown. Through the eleva- i6 ESSENTIALS OF DESCRIPTIVE… … Fig. 15. lay off on the dotted Hnes distaaces to the right and left of theprofile ground Une in V, the distance each point is back of V.This may be done conveniently by drawing a 45 degree line asshown and drawing perpendiculars. Since the distance each PROFILE PLANE 17 end view is from the profile…
Geometry, Descriptive
Internet Archive · Cornell University Library · Public Domain Mark 1.0. Free to use for anything.