Adams, Henry · London, New York [etc.] Longmans, Green, and Co. · leaf 111
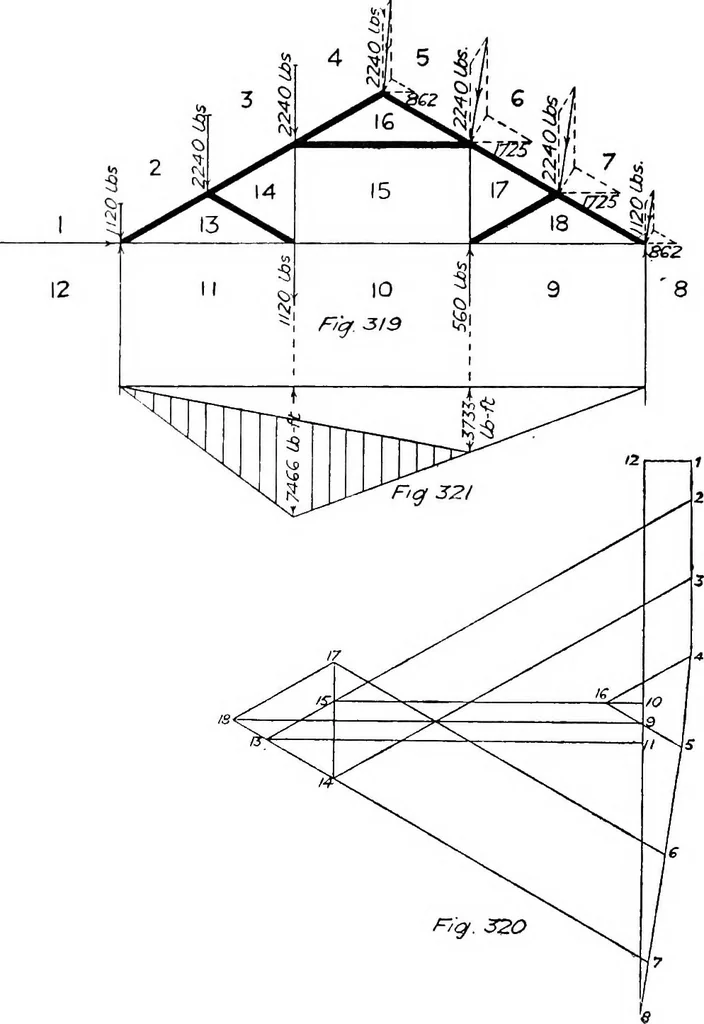
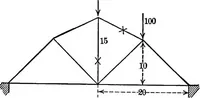
/=>^. -j/a … at the leeward support. Span 30 feet, slope 30 degrees, trusses 10 feet centres,total structural load 6 tons-, horizontal wind pressure 30 lbs. per ft. sup. Draw EXAMPLES FOE PRACTICE 97 frame, stieBS, and bending moment diagrams. Scales 8 it. to 1 in,, \ in. to1000 lbs., J in. to 1000 Ib.-ft. For…
Building · Structural analysis (Engineering)
Internet Archive · Cornell University Library · Public Domain Mark 1.0. Free to use for anything.