Radford architectural company · Chicago, Ill., New York, N.Y., The Radford architectural company · leaf 151
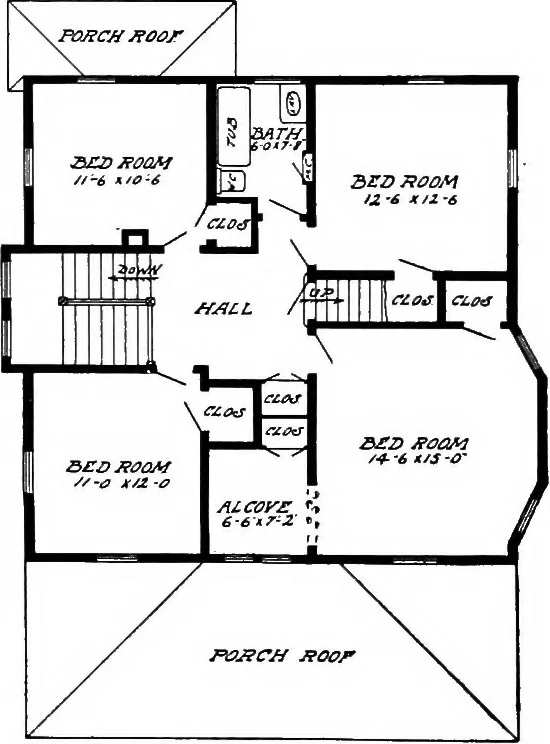
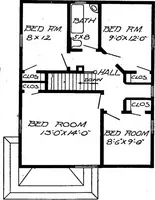
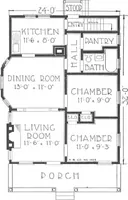
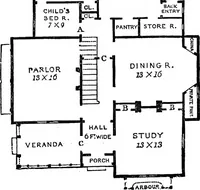
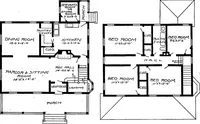
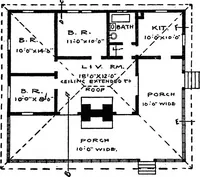
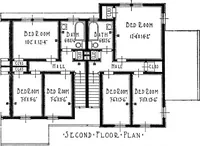
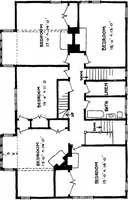
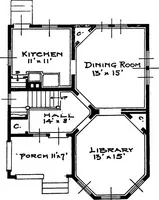
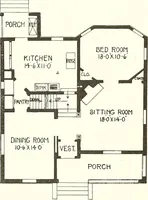
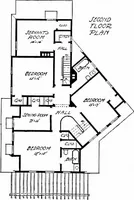
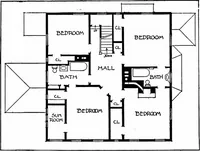
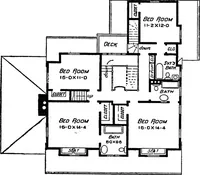
loor Plan. Design No. 9003 This House is arranged in thefollowing manner: FIRST FLOOR. Reception Hall, 6 feet. Parlor, 11 feet by 12 feet. Living Room, 13 feet by 16 feet. Dining Room, 11 feet by 14 feet6 inches. Kitchen, 11 feet by 10 feet Ginches, Pantry, Front and Rear Porches. SECOND FLOOR.… … Second Floor Plan. This Building is 34 feet in width; 32 feet in length. Price of Complete Working Plans and Specifications $15.00 The Blue Printed Working Plans for this House consist of basement plan; roof plan; first and second floorplans; front, right, left and rear elevations; wall sections…
Architecture, Domestic
Internet Archive · Cornell University Library · Public Domain Mark 1.0. Free to use for anything.