Radford architectural company · Chicago, Ill., New York, N.Y., The Radford architectural company · leaf 169
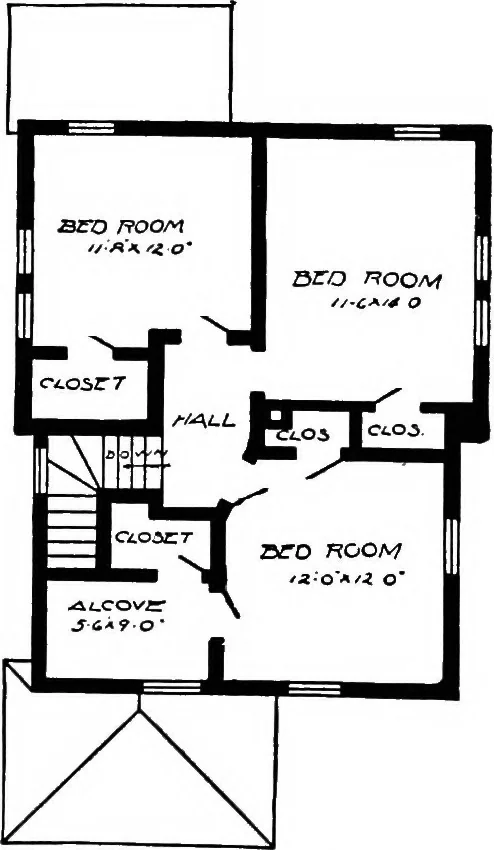
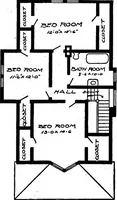
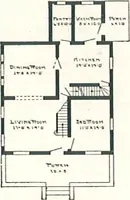
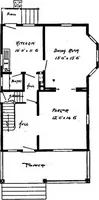
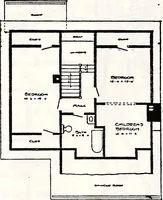
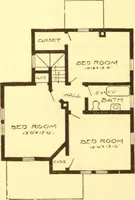
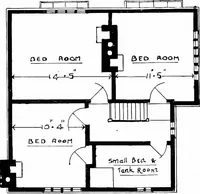
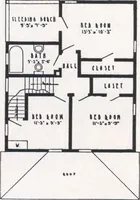
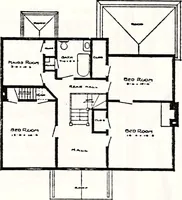
Blue prints consist ofcellar and foundationplan; first and secondfloor plans; front, rear,two side elevations; wallsections and all necessaryinterior details. Specifi-cations consist of abouttwenty pages of type-written matter. … First Floor Plan Second Floor Plan 166 r
Architecture, Domestic
Internet Archive · Cornell University Library · Public Domain Mark 1.0. Free to use for anything.