Radford architectural company · Chicago, Ill., New York, N.Y., The Radford architectural company · leaf 200
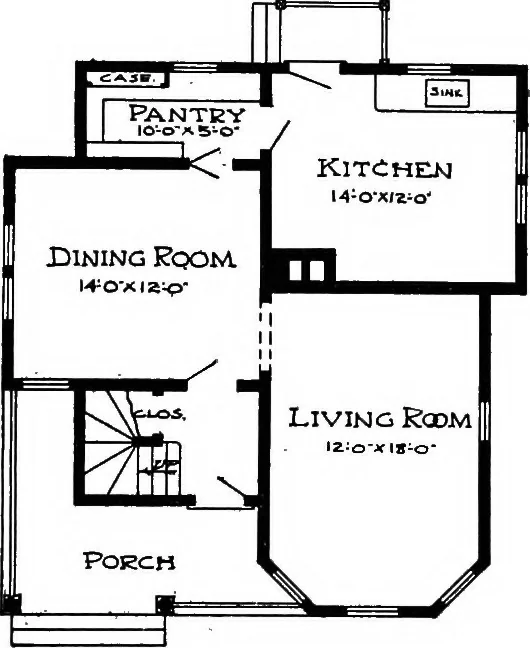
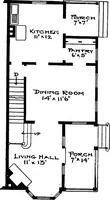
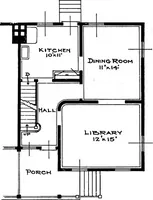
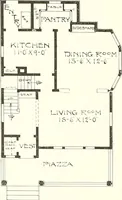
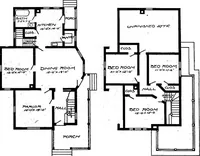
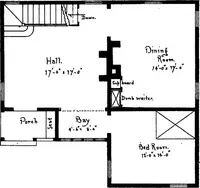
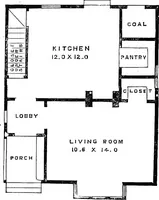
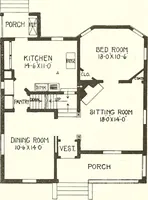
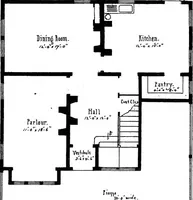
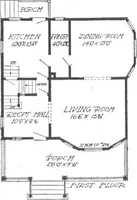
First Floor Plan. Design No. 9038 The arrangement of this Houseis as follows: FIRST FLOOR. Reception Hall, 10 feet by 6 feet6 inches. Living Room, 12 feet by 18 feet.Dining Room, 14 feet by 12 feet.Kitchen, 14 feet by 12 feet.Pantry, Front and Rear Porches. SECOND FLOOR. Bedroom, 12 feet by 14 feet…
Architecture, Domestic
Internet Archive · Cornell University Library · Public Domain Mark 1.0. Free to use for anything.