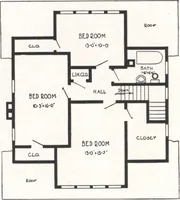
Radford architectural company · Chicago, Ill., New York, N.Y., The Radford architectural company · leaf 257
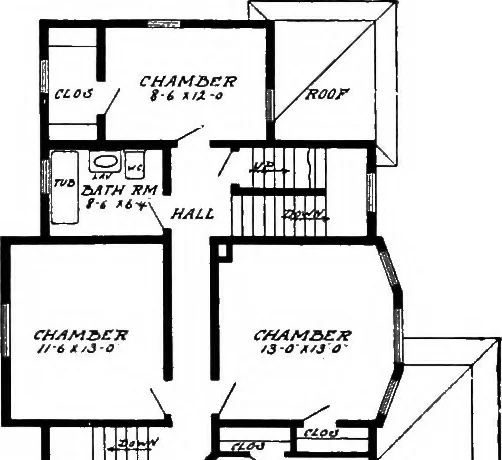
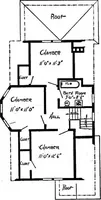
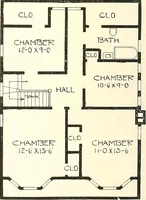
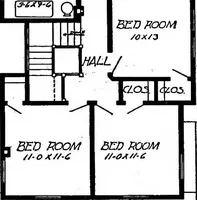
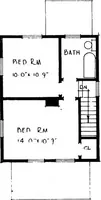
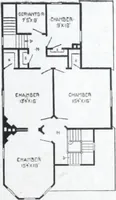
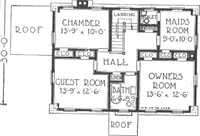
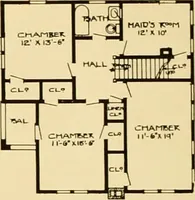
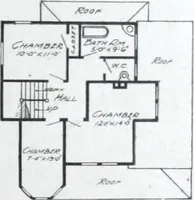
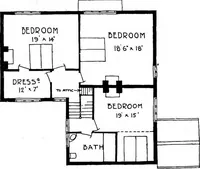
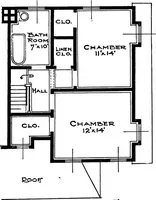
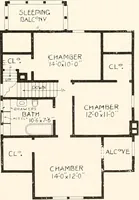
Blue prints consist ofbasement plan; roof plan;fi-st and second floorl-ilans; front, rear, two sideelevations; wall sectionsand all necessary interiordetails. Specificationsconsist of about twentypages of typewrittenmatter. … ^^^
Architecture, Domestic
Internet Archive · Cornell University Library · Public Domain Mark 1.0. Free to use for anything.