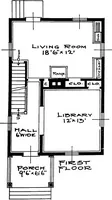
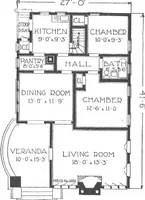
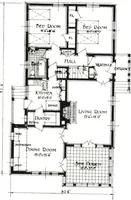
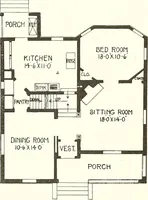
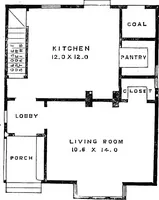
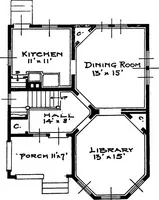
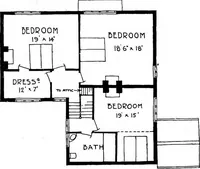
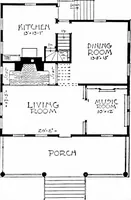
Radford architectural company · Chicago, Ill., New York, N.Y., The Radford architectural company · leaf 34
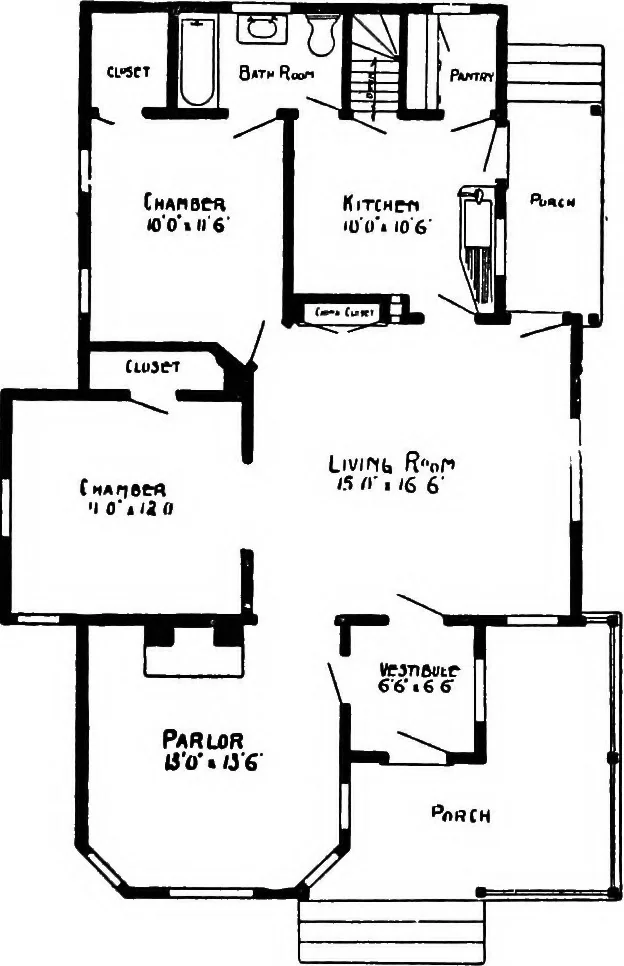
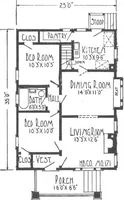
Design No. 45 Blue prints consist ofcellar and foundationplan; roof plan; floorplan; front, rear, two sideelevations; wall sectionsand all necessary interiordetails. Specificationsconsist of about twentypages of type-writtenmatter. … PRICE of Blue Prints, to-gether with a complete set of type-written specifi-cations is ONLY TEN DOLLARS We mail Plansand Specification*the sams day or-der is received. Floor Plan Size: Width, 30 feet; length, 46 feet, exclusive of porches. All of our plans ase printed by electricity on a circular…
Architecture, Domestic
Internet Archive · Cornell University Library · Public Domain Mark 1.0. Free to use for anything.