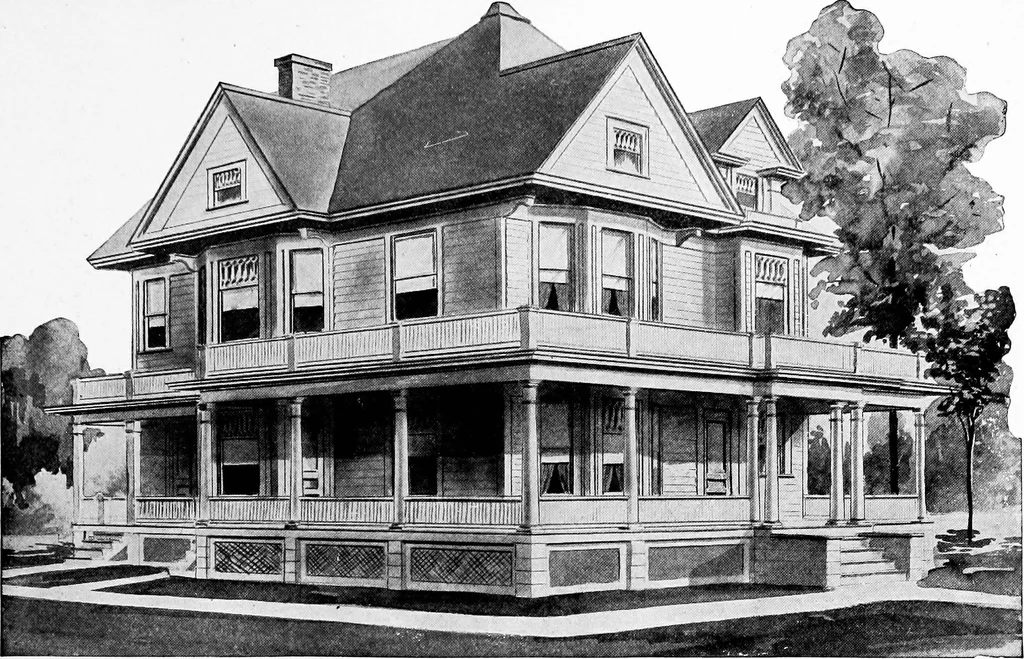
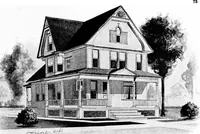
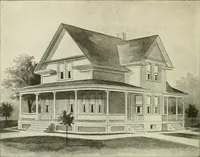
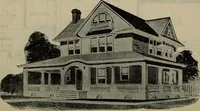
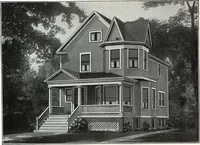
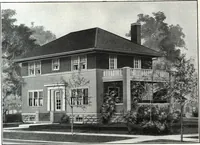
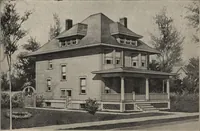
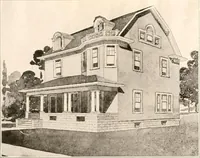
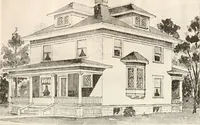
Radford architectural company · Chicago, Ill., New York, N.Y., The Radford architectural company · leaf 38
Second Floor Plan. $15.00 The Blue Printed Working Plans for this House consist of basement plan; roof plan; first and second floorplans; front, right, left and rear elevations; wall sections and all necessary details. The Typewritten Specifications contain all the necessary information for the…
Architecture, Domestic
Internet Archive · Cornell University Library · Public Domain Mark 1.0. Free to use for anything.