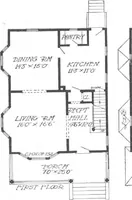
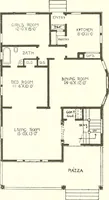
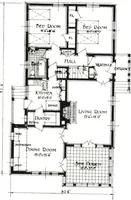
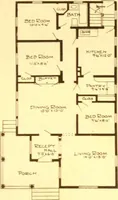
Radford architectural company · Chicago, Ill., New York, N.Y., The Radford architectural company · leaf 60
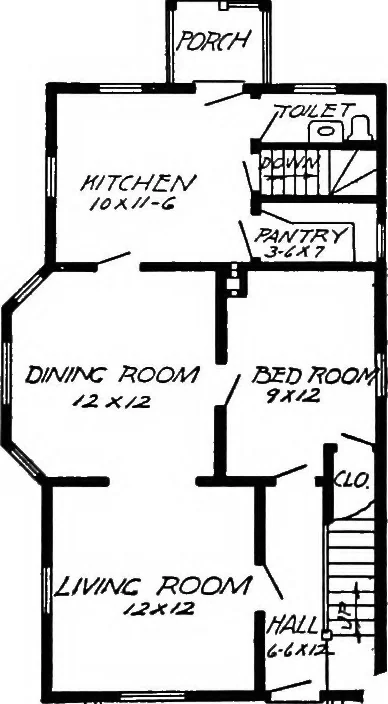
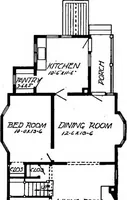
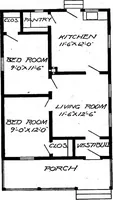
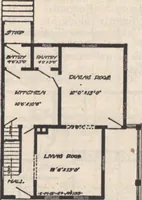
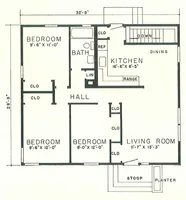
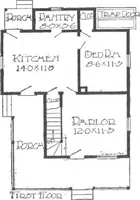
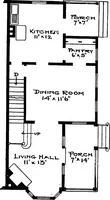
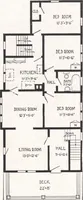
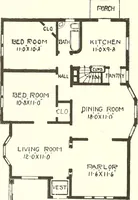
POKCH DesignNo. 2032 Blue prints con-sist of basementplan; roof plan;first and secondfloor plans; front,rear, two-side eleva-tions; wall sectionsand all necessaryinterior details.Specifications con-sist of about twentypages of typewrit-ten matter. BED RODM \ \ BCD ROOM
Architecture, Domestic
Internet Archive · Cornell University Library · Public Domain Mark 1.0. Free to use for anything.