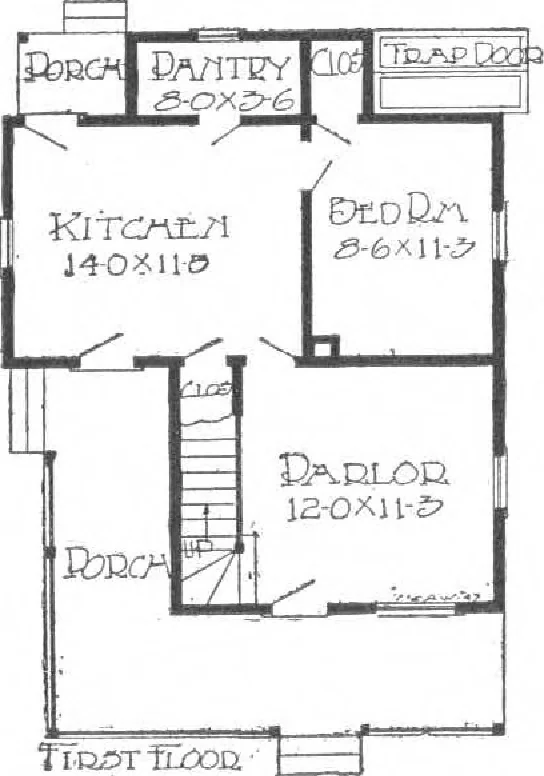
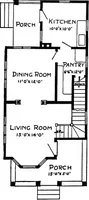
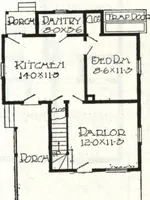
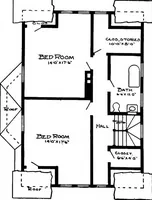
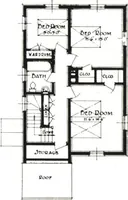
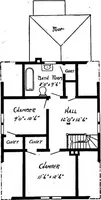
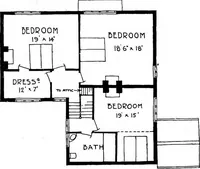
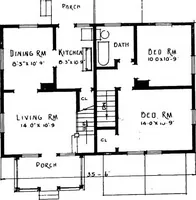
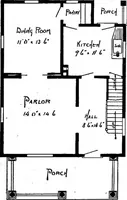
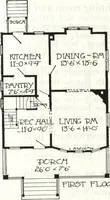
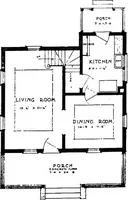
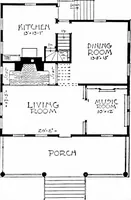
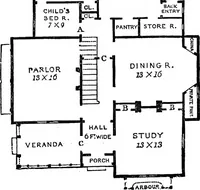
ated conveniently to the stairhall, whichmeans a saving of many steps,as well as a saving in materialand space. A bathroom is not shownon the plan, but can be placedvery nicely where the two largeclosets now are located off thesebedrooms. A study of the plan will convince you that this is a… … Hoar DtoEtoM \ltoJ m LC& Jlocir
Architecture, Domestic · Designs and plans, prefab, kit houses
Internet Archive · Building Technology Heritage Library · Public Domain Mark 1.0. Free to use for anything.