Elementary perspective arranged to meet the requirements of architects, draughtmen, and students (1913)
Crosskey, Lewes R · London, Backie and son ltd · leaf 127
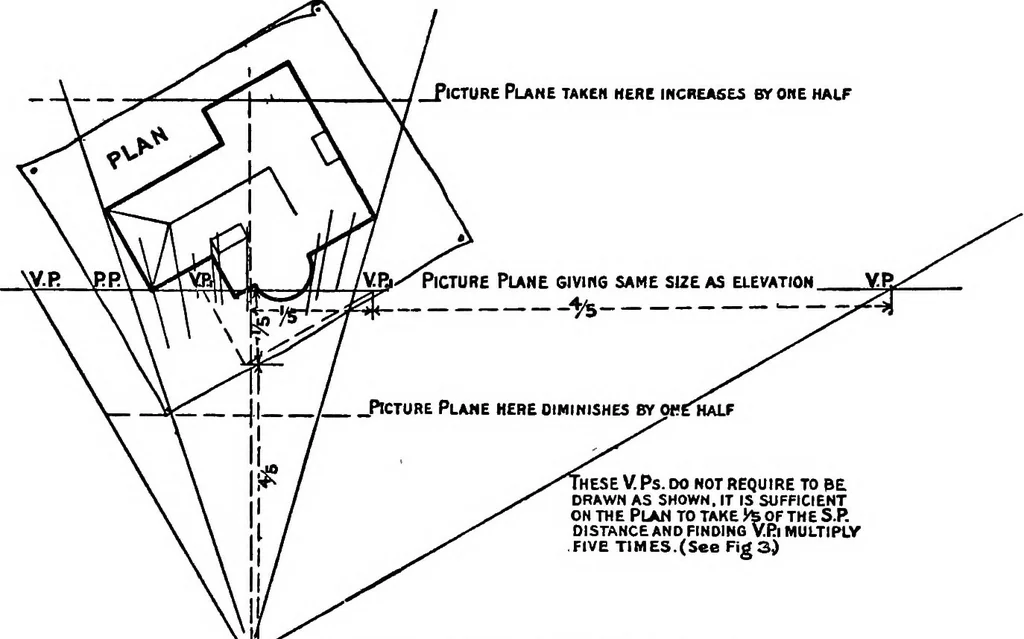
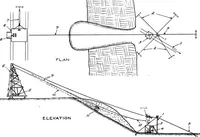
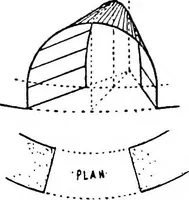
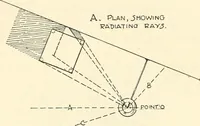
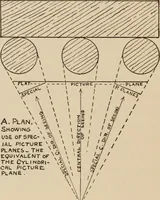
t to impair the general truth of thedrawing. Perspective views of buildings which have to be drawn from particulars given byplans, elevations, and sections are worked out by the plan method in much the samemanner as those problems that have been given, but certain deviations are made froma strict… … HESE V. Ps. DO NOT REQUIRE TO B£DRAWN AS SHOWN, IT IS SUFFICIENT ON THE Plan to take )* of the S.P. DISTANCE AND FINDING VRl MULTIPLYFIVE TIMES.(See Fig3) —3kS,poVER PICTURE AND HALF DISTANT FROM BUIL0IN6. Pig. 2. its salient features, and it is found advisable to draw the p.p. touching or even…
Perspective
Internet Archive · Cornell University Library · Public Domain Mark 1.0. Free to use for anything.