Elementary perspective arranged to meet the requirements of architects, draughtmen, and students (1913)
Crosskey, Lewes R · London, Backie and son ltd · leaf 20
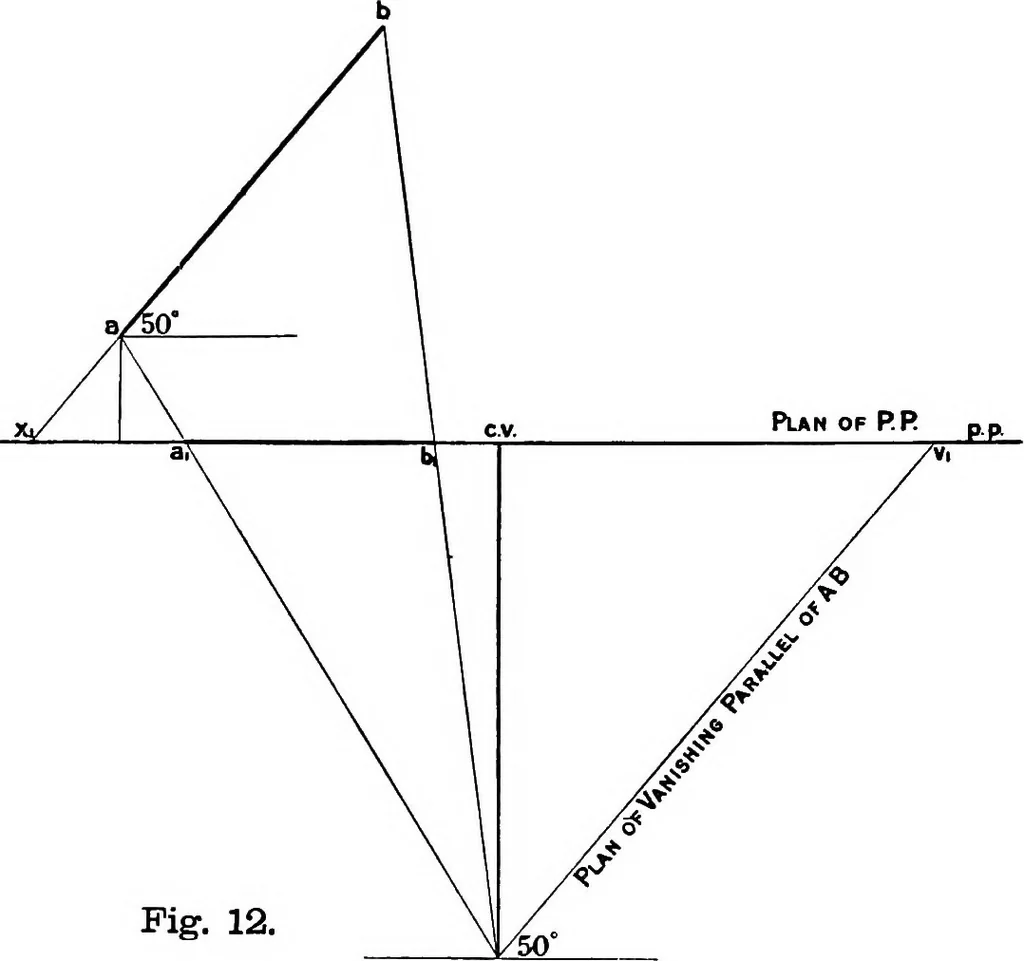
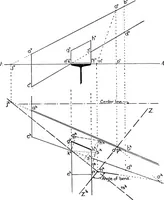
e plan of the P.P. It will now be evident that the plan of the perspective representation of any point is thepoint of intersection with the plan of the P. P. of the plan of the ray from the point to the eye. In every perspective problem data as to the position of the object must be given,because… … Fig. 12. Fig. 12 is the plan of fig. 11. Perspective problems are generally worked to scale; in fig. 12 the scale used is^ inch to 1 foot. In drawing this plan the eye has been assumed as situated 3 ft. 9 ins. in frontof the P.P.; point A as 2 ft. 9 ins. on the spectators left and 9 ins. beyond the…
Perspective
Internet Archive · Cornell University Library · Public Domain Mark 1.0. Free to use for anything.