Elementary perspective arranged to meet the requirements of architects, draughtmen, and students (1913)
Crosskey, Lewes R · London, Backie and son ltd · leaf 45
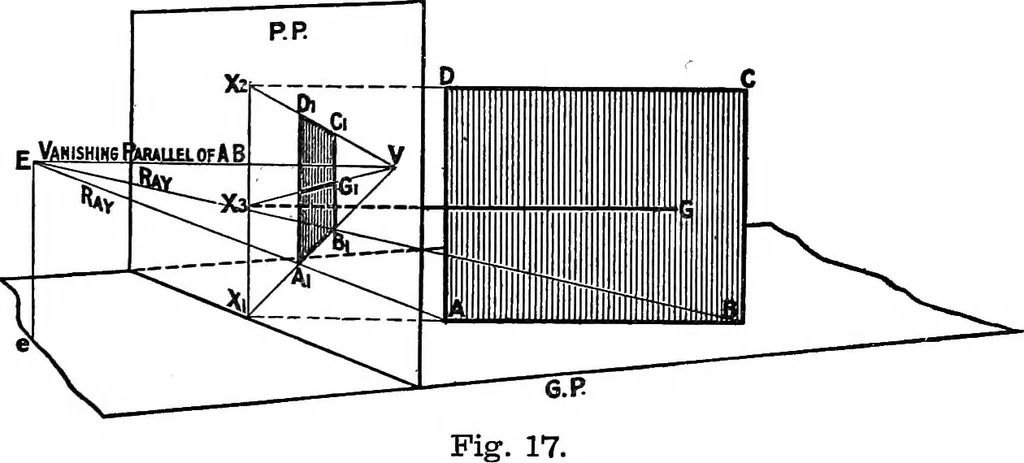
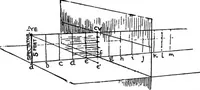
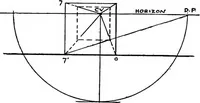
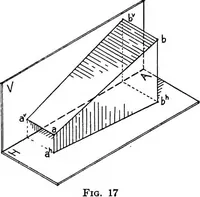
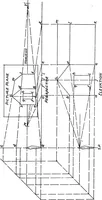
ei -i -i d «> ul z o z p UJ J3 . -€ ^ O ffl :^ / / ^ 2r 4 \, ^ ^~^^~~^* ^ / \ \ 7 d M Z^^^ «i^ ^^-^-■^ :? :> a: a: u. 0 * ^ Prob. XIV. ELEMENTARY PEESPECTIVE. 33 ? S ^ ^ -S >< o i ^ -i g I .2 -S qT -S.SS7^oag-g-Ha-ggS ao.2 hOQ I* :g o ■§ ^^ rt d W)- §3 -8 > ;^… … HEIGHT LINE. The intersection of a vertical plane with the P.P. is called a height line whenit is used as a means of obtaining the perspective view of points that are above theG.P. Fig. 17 is a drawing of a model, and A BCD is a vertical rectangle with itslower edge, A B, on the G.P. V is the V.P.…
Perspective
Internet Archive · Cornell University Library · Public Domain Mark 1.0. Free to use for anything.