The housing book; containing photographic reproductions, with floor plans of workingmen's homes. One and two family houses of frame, brick, stucco and concrete construction; also four, six and nine family apartments. Showing single houses, groups and developments that have been built in various parts of the United States (1919)
Comstock, William Phillips, comp · New York, The William T. Comstock Co · leaf 115
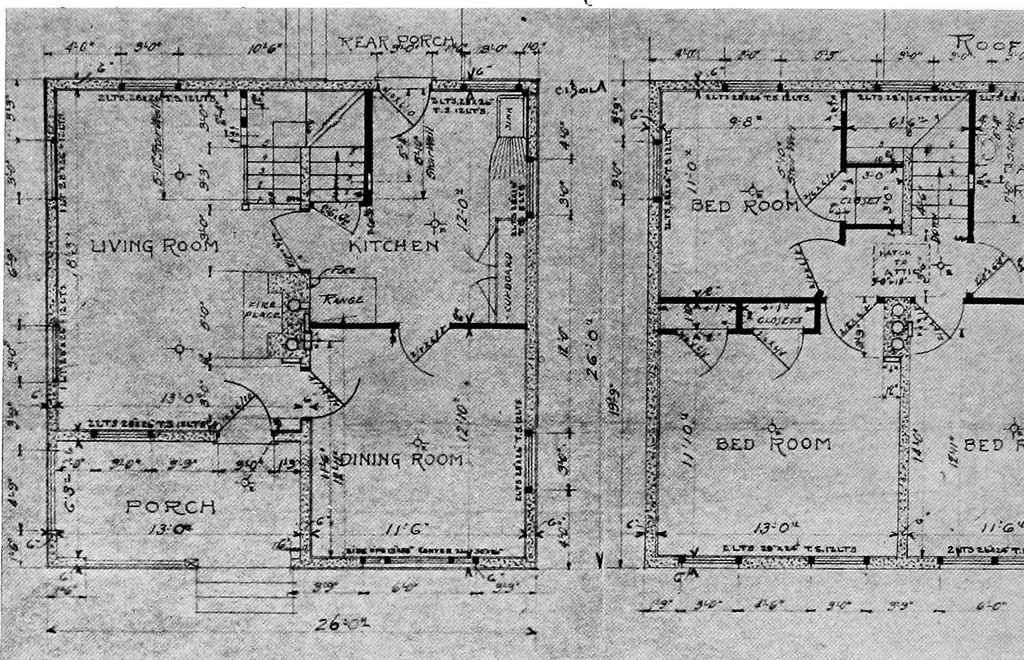
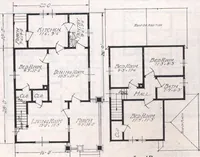
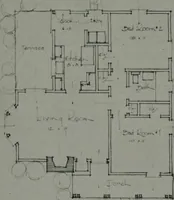
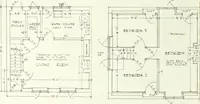
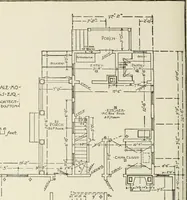
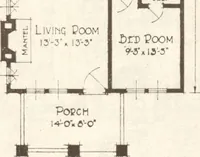
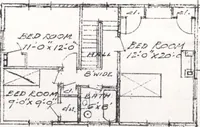
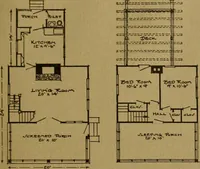
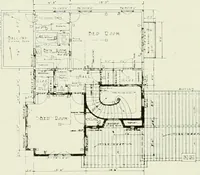
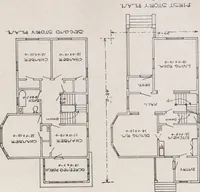
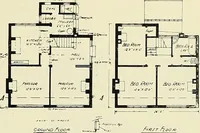
< < Pio2;oa H < oK w HW«U ou O H 2;o ww 5E 111 … . ■■ATa !r^=Tii. « 1 vl..^- N.--^ V^^ *. iK > F; .^ c37 F L o o K - .XHMHHHHHHHI - ^ -c o/i u f l o o r- FLOOR PLANS FOR RIGHT-END HOUSE SHOWN ON PAGE UL M I if IS l<|-r1:HC_N i.Tjj fei;^! fei A- 1^ A. Vi^tMC.TCoor^ 1| a_ 140 I -U Plate 72. nesr FLOotj.
Working class · Architecture, Domestic
Internet Archive · Cornell University Library · Public Domain Mark 1.0. Free to use for anything.