Adams, Henry · London, New York [etc.] Longmans, Green, and Co. · leaf 124
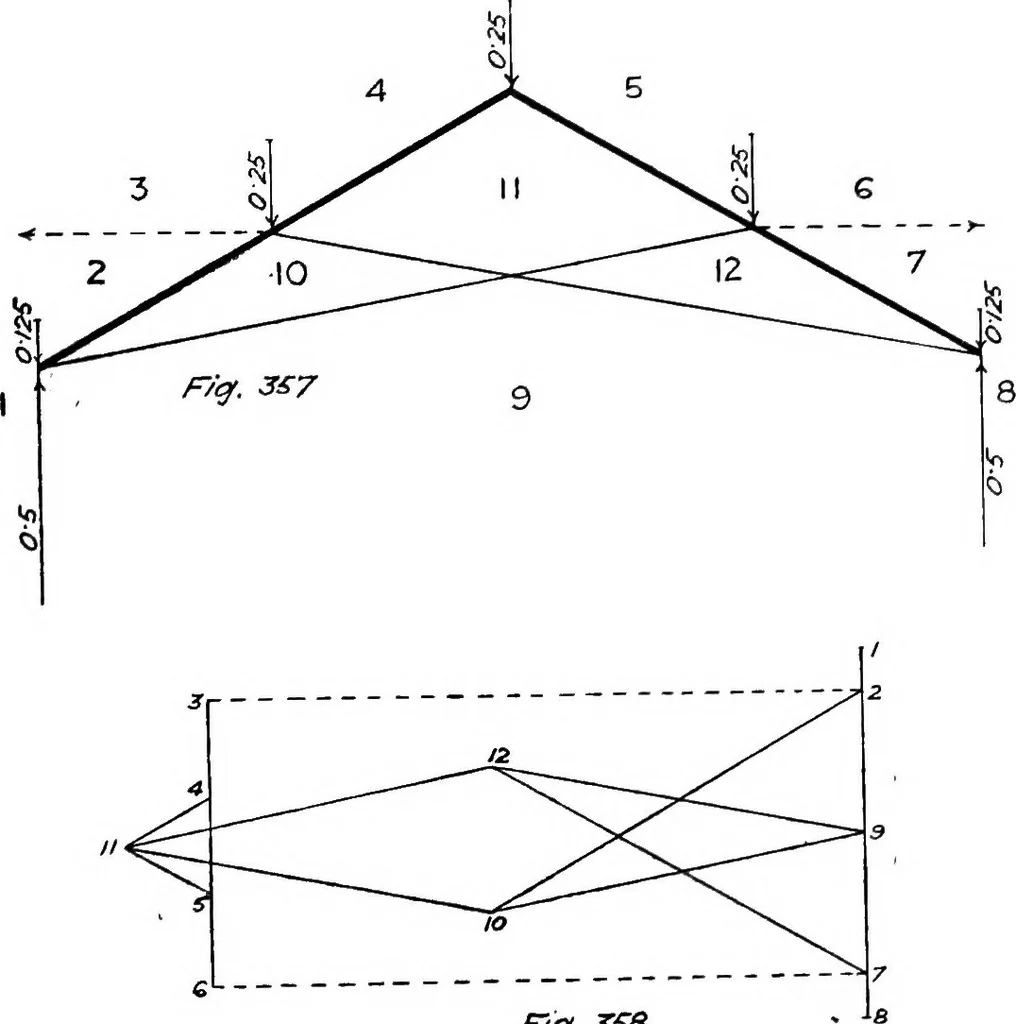
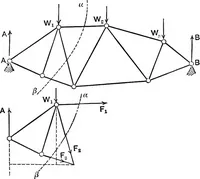
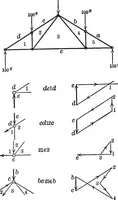
sloping surface to allow for truss and covering, exclusive of wind, thecross bracing will require to be 4 in. by 2 in., and the principal rafters IMPEKFECT TEUSSES 109 10 in. by (i in. A slight modification of this truss is shown in Fig. 361,with a king rod inserted, and the corresponding stress… … ng. SS8
Building · Structural analysis (Engineering)
Internet Archive · Cornell University Library · Public Domain Mark 1.0. Free to use for anything.