Adams, Henry · London, New York [etc.] Longmans, Green, and Co. · leaf 130
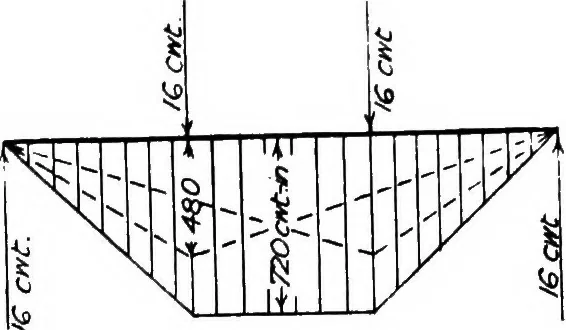
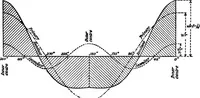
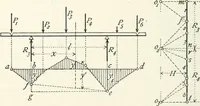
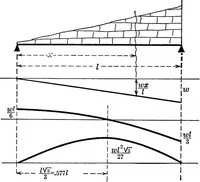
gram completed without difficulty. In this case,however, the stress diagram appears to be of no assistance in calculating the EXAMPLES FOE PEACTICE 115 sufficiency of the scantlings. The thrust in the rafter may be obtained as shownin Fig. 374. The bending moment diagram for the rafter is next… … ^9 375 compression; and taking oalc as crushing with 3-2 tons per sq. in. (as given byTT .V 32 X 20^^ —9^5— ~ ^ factor of safety. The size of the rafter is taken as 9 in.- by 6 in. instead of 12 in. by 6 in. owing to the underside being moulded. LECTURE XVII Boof Trusses formed of Bent Bibs…
Building · Structural analysis (Engineering)
Internet Archive · Cornell University Library · Public Domain Mark 1.0. Free to use for anything.